

Primary on Main

Address
4069 E Sternberg Road, Fruitport, MI
Price
$ 215,000
Property Attributes
- ID#26049774
- TypeSingle Family
- Listing Status Active
- CountyMUSKEGON
- CityFruitport
- AreaFruitport Twp
- NeighborhoodFruitport Twp
- Zip49415
- StyleCabin
- Year Built1940
- Taxes$ 1081
- Price$ 215,000
- Bedrooms1
- Full Bathrooms1
- Half Bathrooms0
- Sqr Footage624
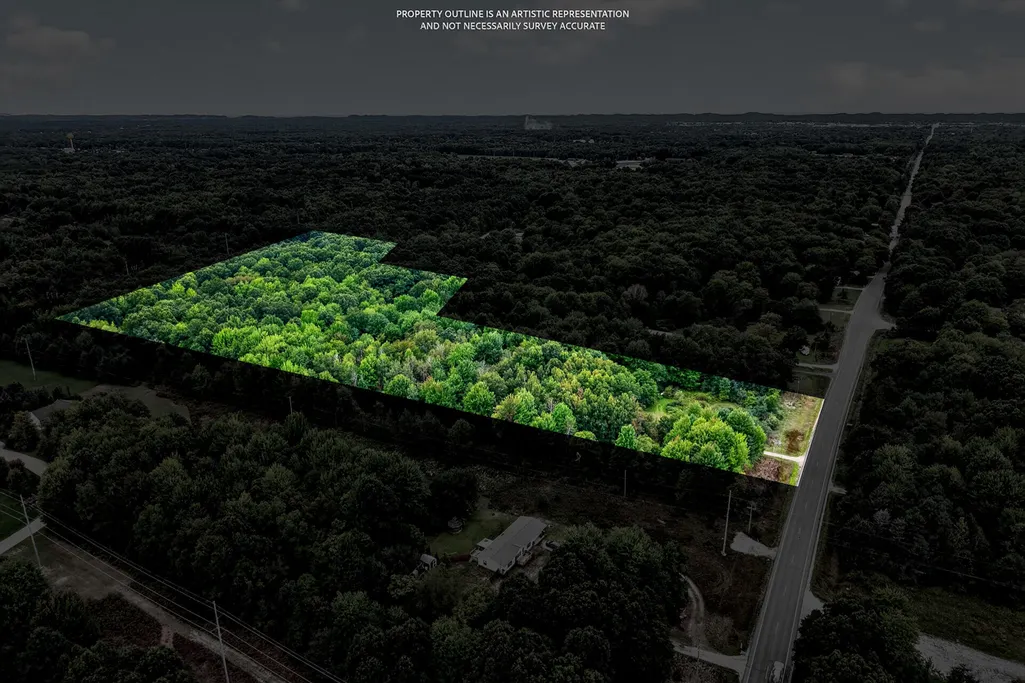
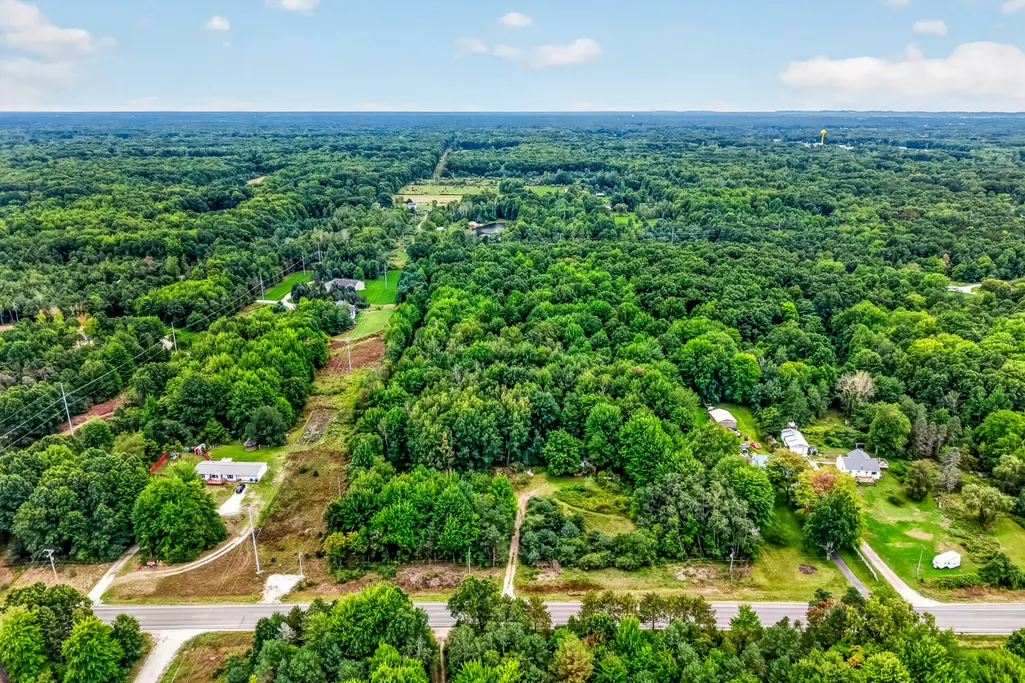
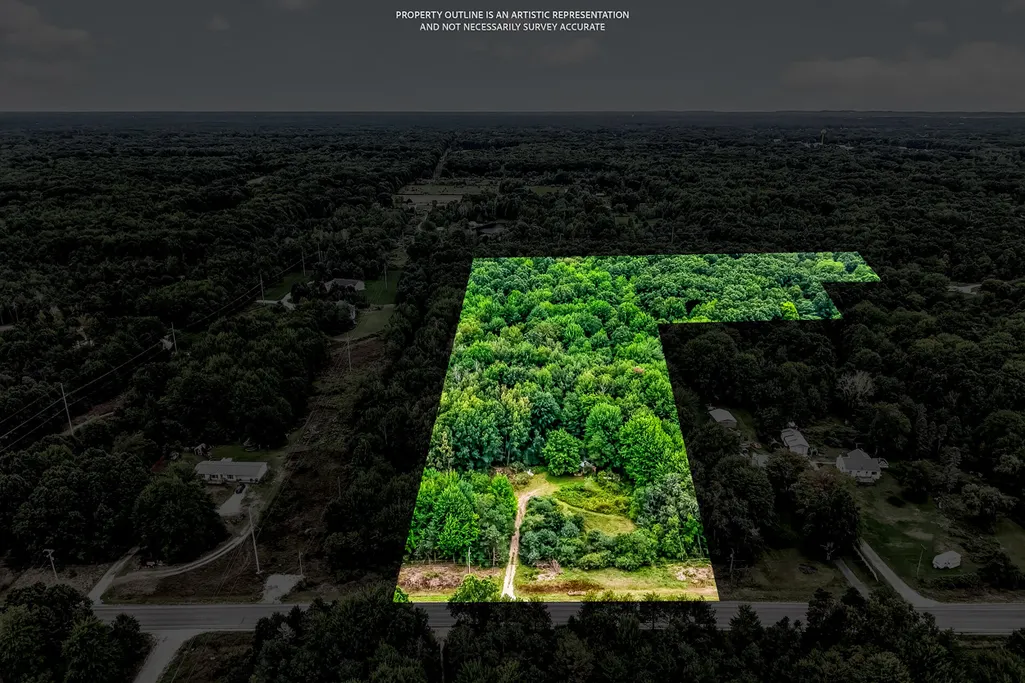
- Lot Size14.97 Acres
Data Source:
Michigan Regional Information Center (MICHRIC)
Property Description
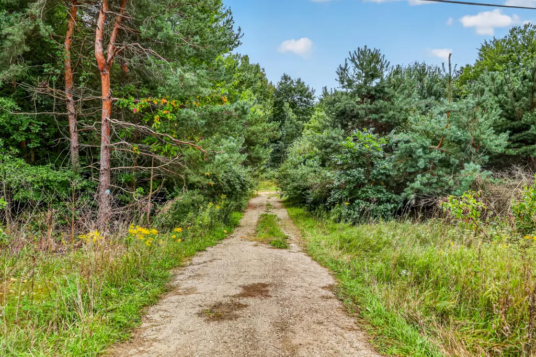
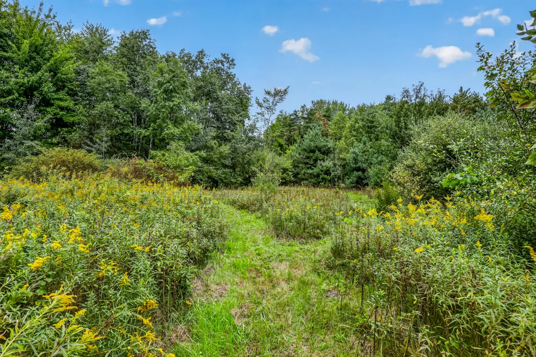
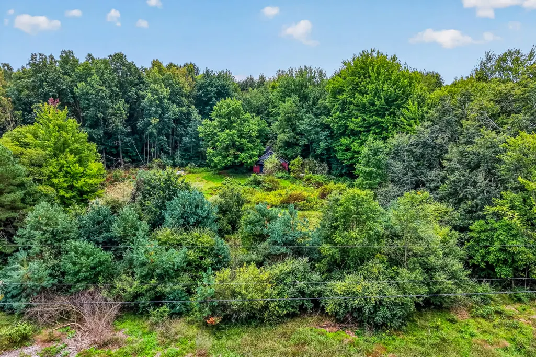
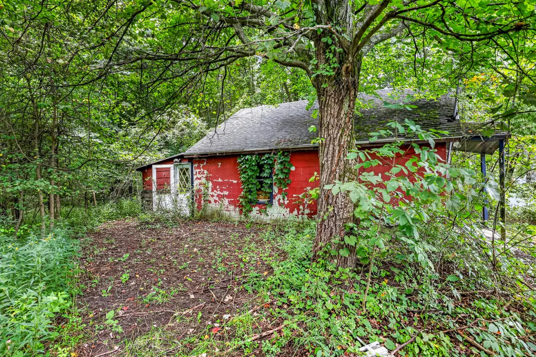
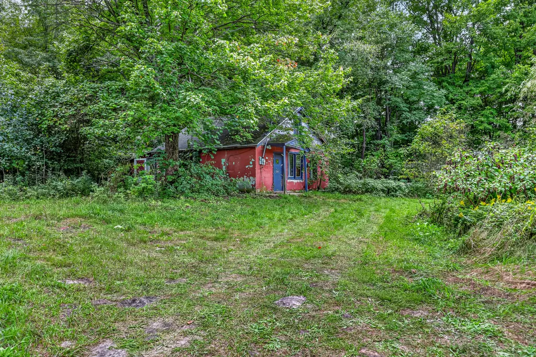
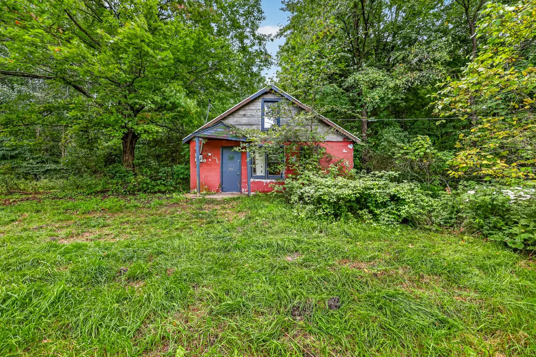
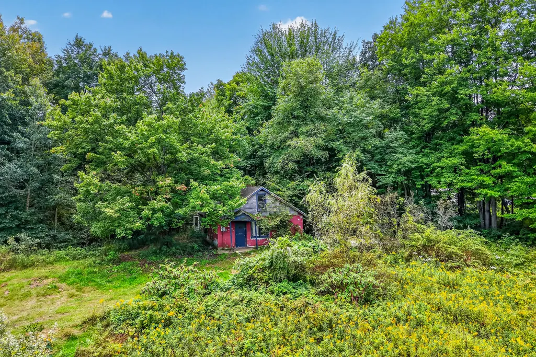
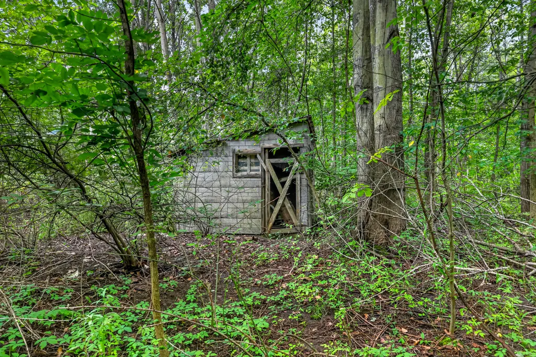
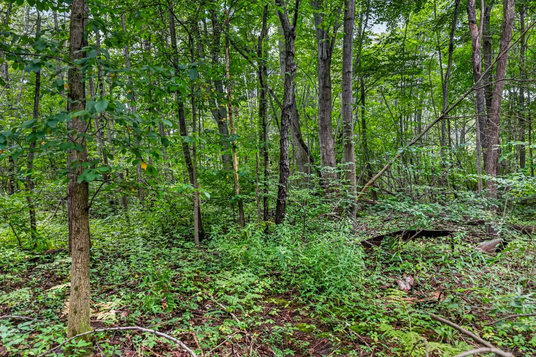
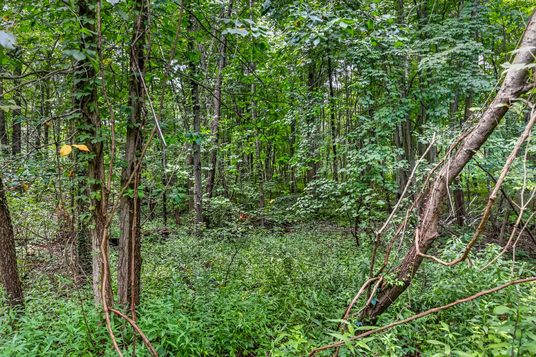
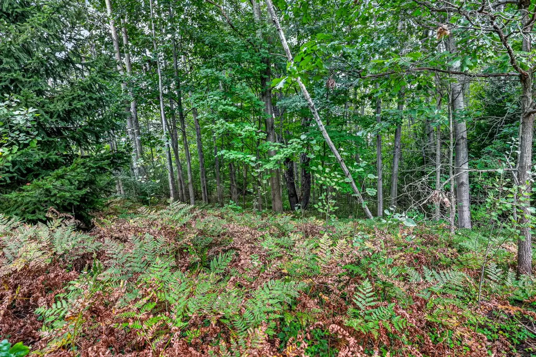
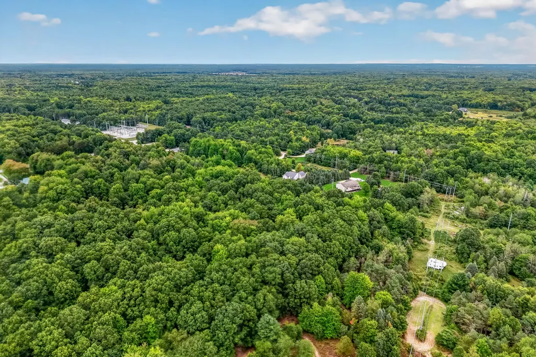
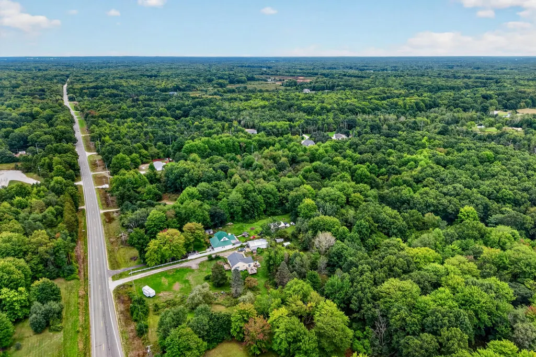
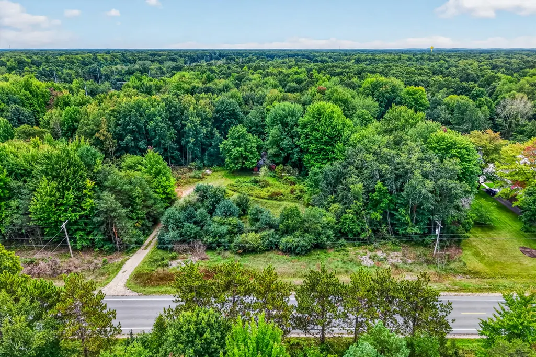
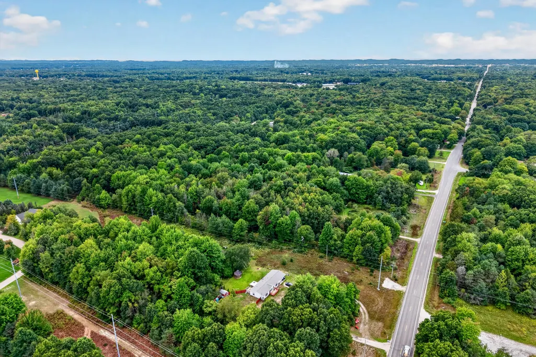
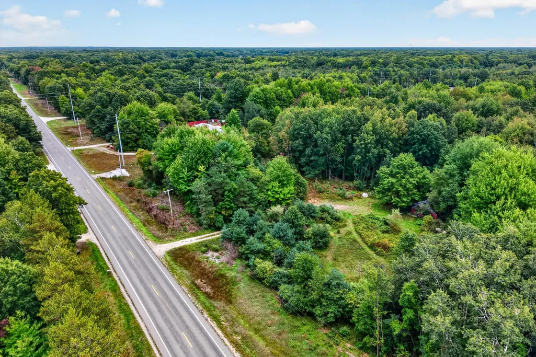
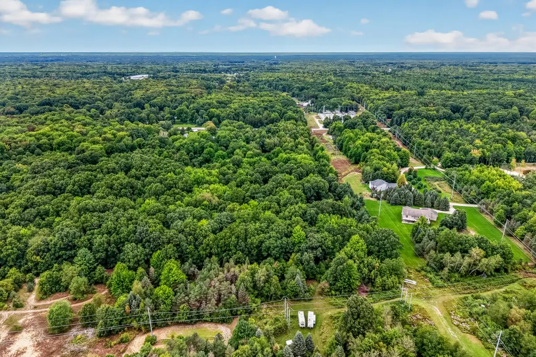
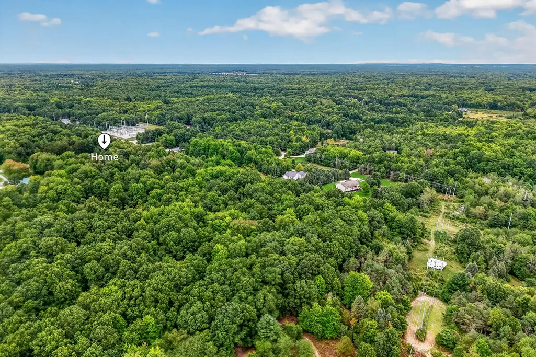
14.97 acres in Fruitport Township! This property offers a rare opportunity for a buyer ready to take on a project. The existing home needs extensive repair or may be a candidate for removal. Explore the possibilities for the acreage and bring your vision for what comes next. Enjoy a private setting while staying close to shopping and everyday conveniences. Buyers should verify the home's condition, utilities, zoning, and intended use with the appropriate professionals and the township.
| Price History | |
|---|---|
| 9/18/2026 | Listed $215,000 |
General Features
| Sewer | Septic Tank |
|---|---|
| Heating | Wall Furnace |
| Possession | Close Of Escrow |
| Roof | Shingle |
| Architectural Style | Cabin |
| Construction Materials | Block |
| Year Built | 1940 |
| Stories Count | 1 |
| Township | Fruitport Twp |
| Property Subtype | Single Family Residence |
| Tax Year | 2025 |
| County | Muskegon |
| New Construction | No |
| Property Type | Residential |
| Garage Y/N | No |
| Total Rooms | 7 |
| Full Baths | 1 |
| Status | Active |
| Directions | Follow US-31 S to E Sternberg Rd exit |
| City | Fruitport |
| High School District | Fruitport |
| Lot Size Units | Acres |
| Lot Size Square Feet | 652093.0 |
| Carport Y/N | No |
| Listing Terms | Other,Cash |
| Land Lease Y/N | No |
| Tax Annual Amount | 1081.0 |
| Home Warranty Y/N | No |
| Lease Renewal Y/N | No |
| Additional Parcels Y/N | No |
| Rent Control Y/N | No |
| Virtual Tour | https://www.propertypanorama.com/instaview/wmlar/26049774 |
| Standard Status | Active |
| Tax Assessed Value | 34096 |
| MobileHomeRemainsYN | No |
| Legal Description | FRUITPORT CHARTER TOWNSHIP SEC 19 T9N R15W NW 1/4 OF SW 1/4 EXC W 396 FT OF N 660 FT ALSO EXC N 330 FT OF W 132 FT OF S 1/2 OF NW 1/4 OF SW 1/4 ALSO EXC ELY 529 FT THEREOF 15.27 AC SUBJ TO RD ROW OVE |
| Senior Community | None |
Interior Features
| Basement | Slab |
|---|---|
| Heating Y/N | Yes |
| Fireplace Y/N | No |
| Laundry Features | Other |
| Total Bedrooms | 1 |
| Main Level Bedrooms | 1 |
| Total Baths | 1 |
Exterior Features
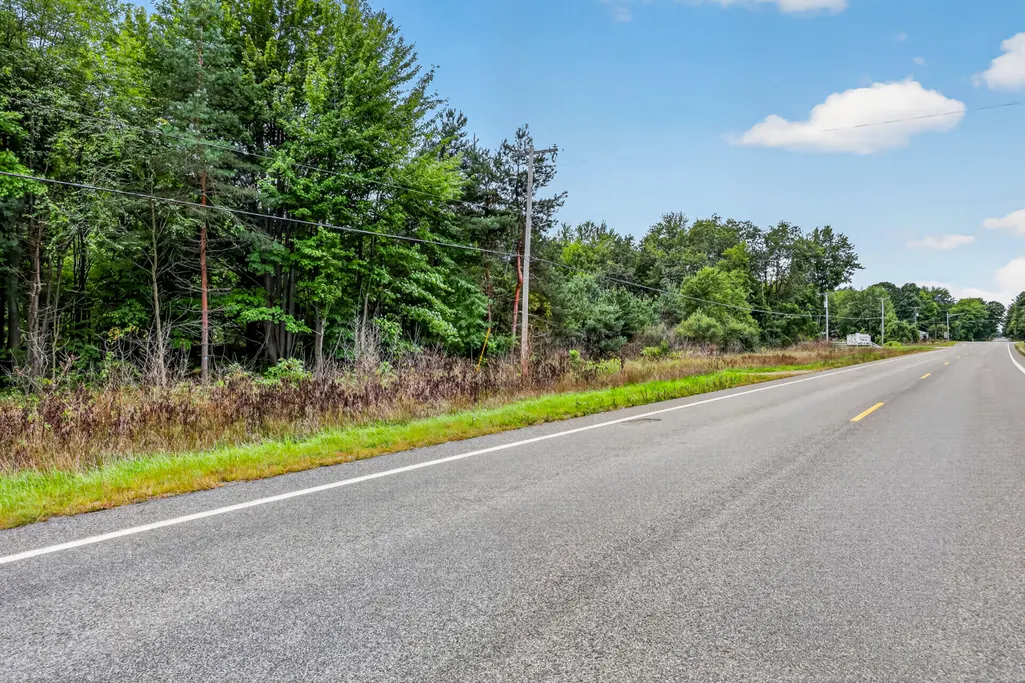
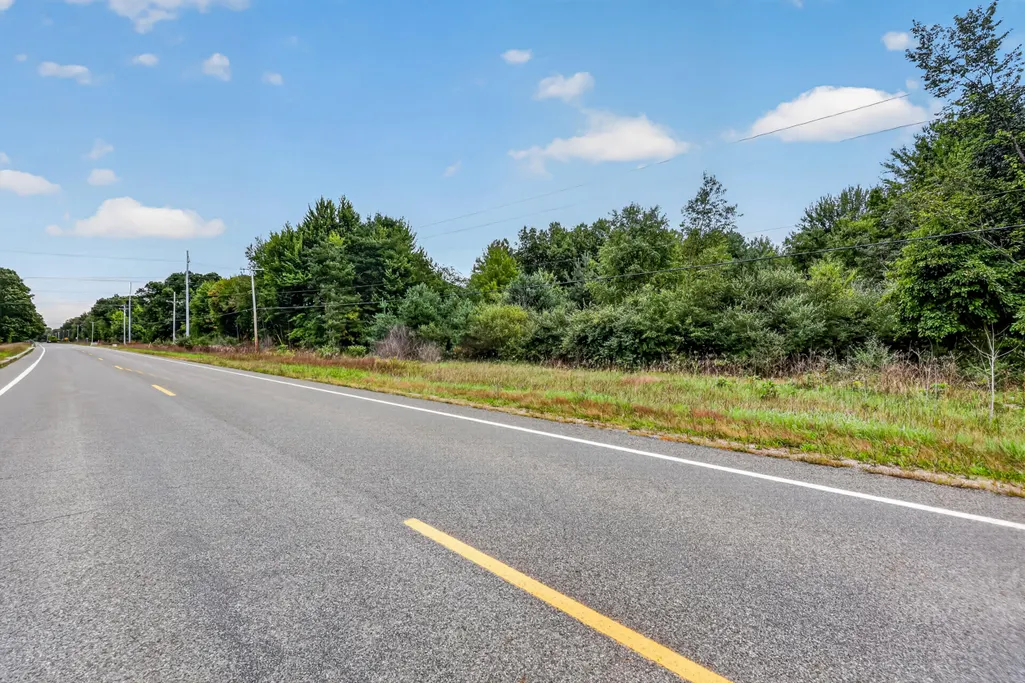
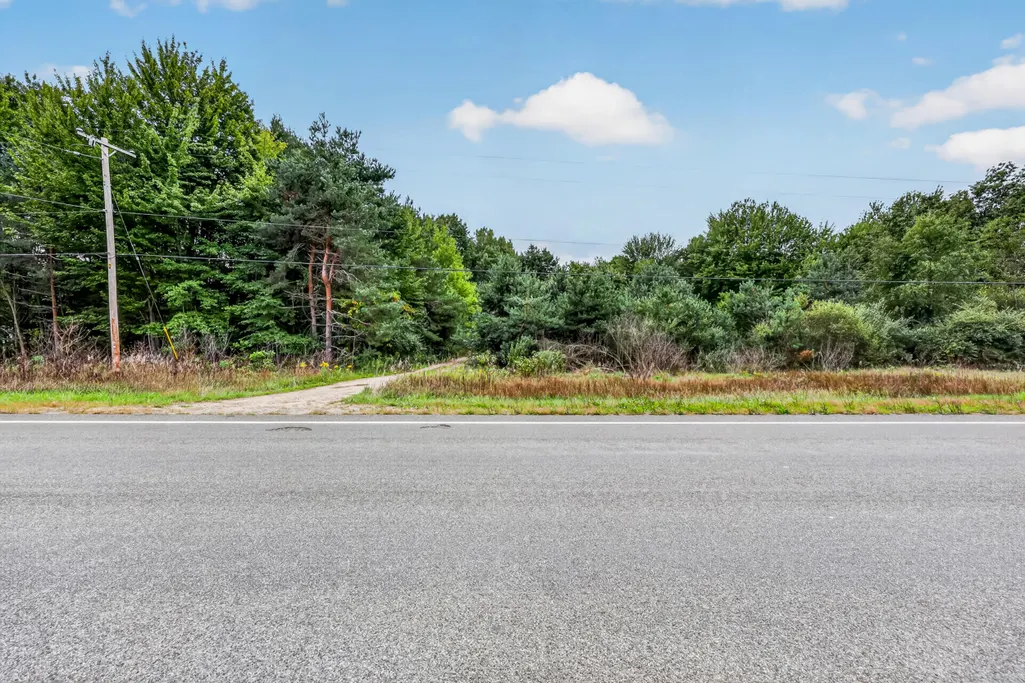
| Lot Features | Level,Wooded |
|---|---|
| Water Source | Well |
| Lot Size Area | 14.97 |
| Spa | No |
| Building Area Total | 624.0 |
| Lot Dimensions | IRR |
| Lot Size Acres | 14.97 |
| Road Surface Type | Paved |
| Waterfront Y/N | No |
| Crops Included Y/N | No |
| Horse Y/N | No |
| Irrigation Water Rights Y/N | No |
| Private Frontage | True |
Amenities
- Foreclosure
- Views
- Short Sale
- New Construction
- Adult 55+
- Lease To Own
- No HOA Fees
- Furnished
- Primary On Main
- Air Conditioning
- Seller Finance
- Green
- Fixer Upper
- Horse
- Golf
- Fireplace
- Deck
- Garage
- Basement
- Pool
Property vs Single Family Average in 49415
Price
Taxes
Year Built
 Listing information is provided by Participants of the MichRIC MLS. IDX information is provided exclusively for personal, non-commercial use, and may not be used for any purpose other than to identify prospective properties consumers may be interested in purchasing. Information deemed reliable but not guaranteed. ©: MichRIC MLS. Last Update September 18, 2026 12:17 PM UTC
 IDX provided courtesy of Realcomp II Ltd., via Preferred, Realtors Ltd and The Originating MLS(found above), © 2026 Realcomp II Ltd. Shareholders. The information being provided is for consumers personal, non-commercial use and may not be used for any purpose other than to identify prospective properties consumers may be interested in purchasing.
