

Waterfront



Address
8234 Irish Mist Drive, Cambridge Twp, MI
Price
$ 799,900
Property Attributes
- ID#56050216662
- TypeSingle Family
- Listing Status Active
- CountyLENAWEE
- CityCambridge Twp
- AreaCambridge Twp
- NeighborhoodIRISH MIST
- Zip49265
- StyleRanch
- Year Built1995
- Taxes$ 7682
- Price$ 799,900
- Bedrooms5
- Full Bathrooms3
- Half Bathrooms1
- Sqr Footage3813
- Lot Size0.7 Acres
Data Source:
RealComp
Property Description
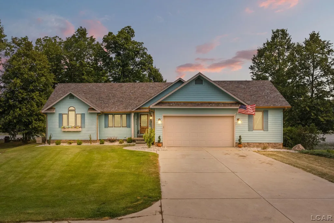
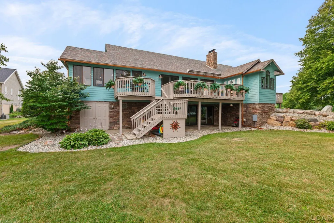
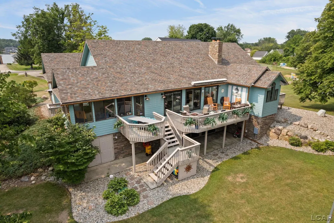
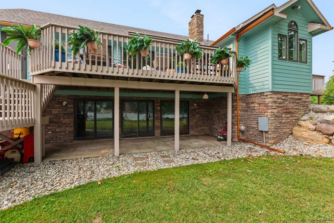
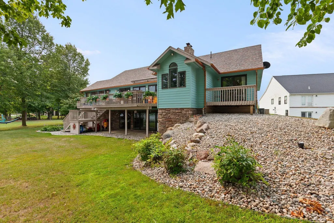
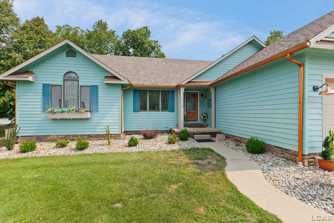
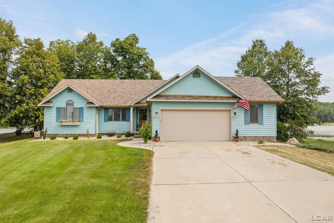
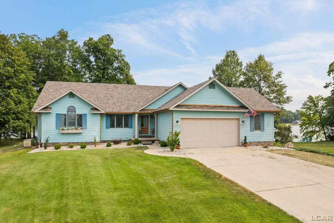
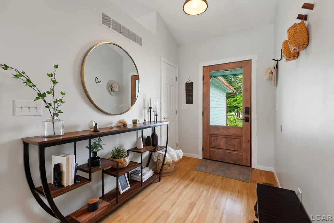
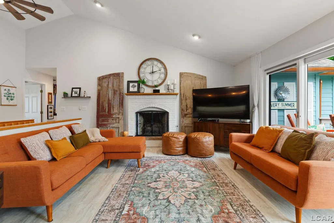
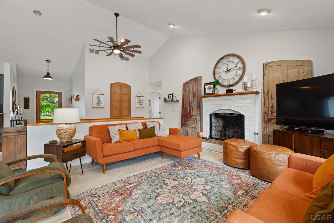
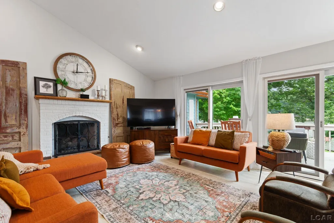
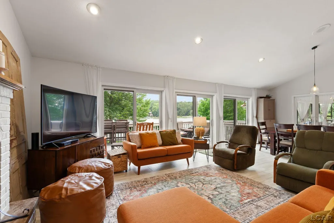
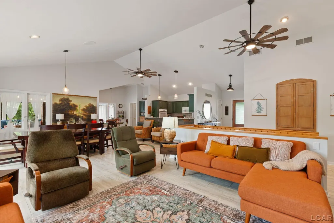
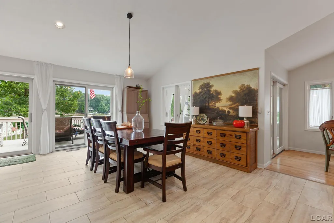
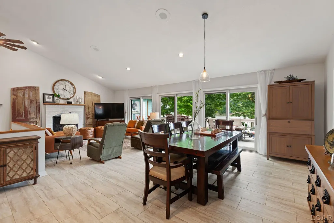
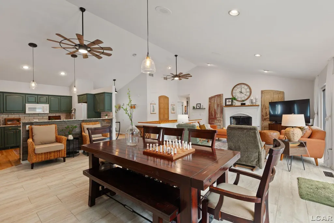
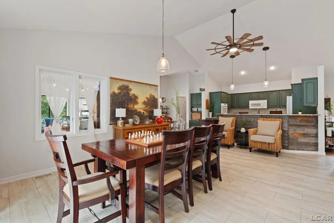
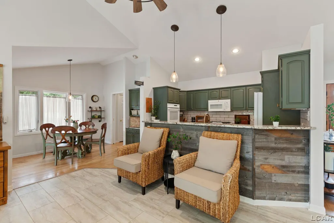
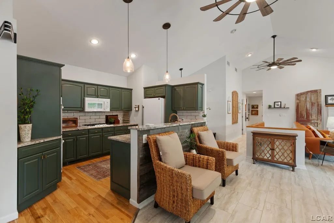
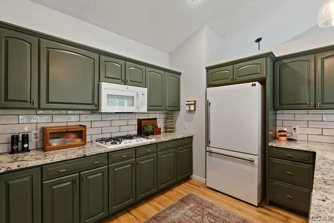
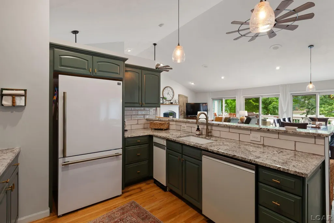
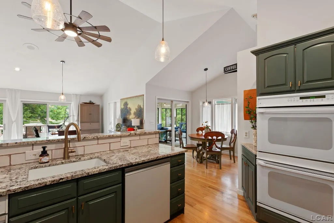
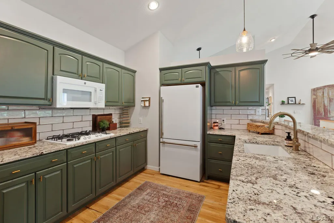
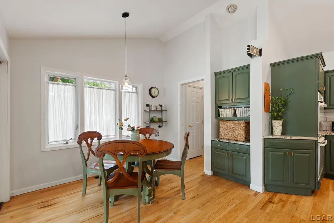
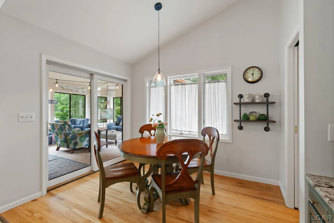
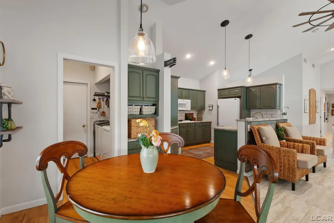
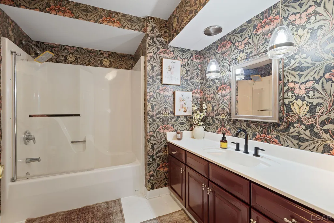
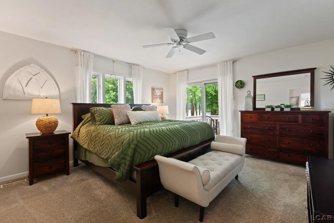
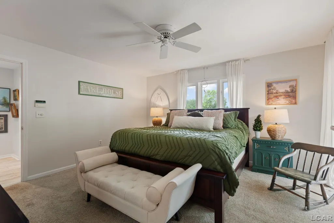
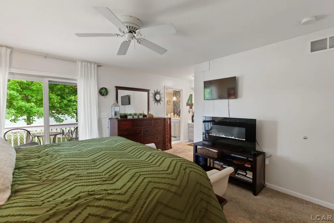
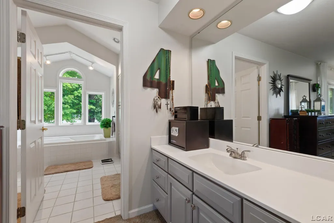
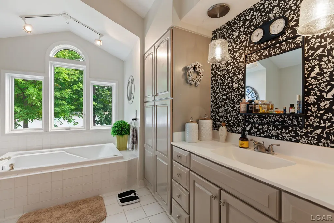
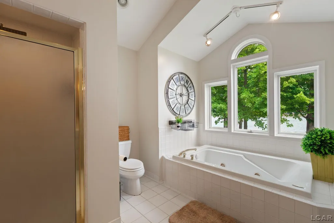
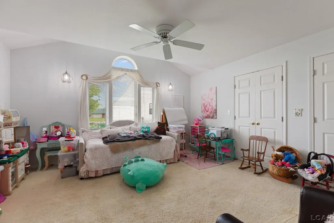
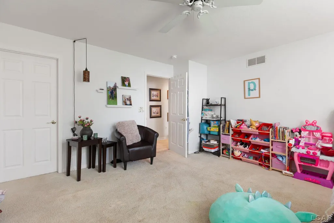
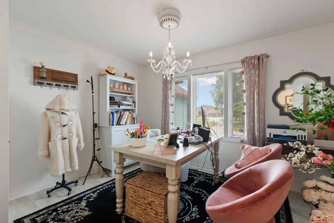
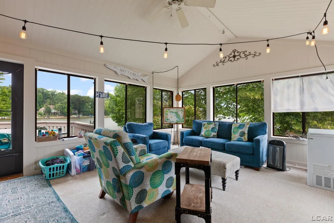
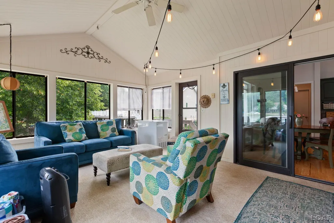
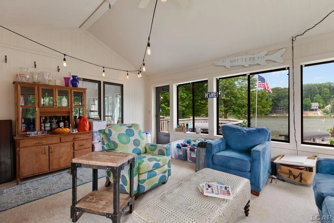
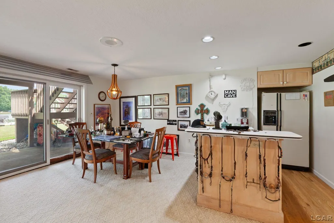
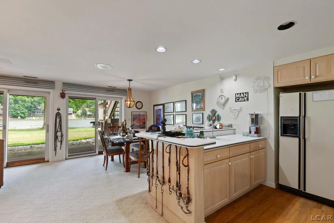
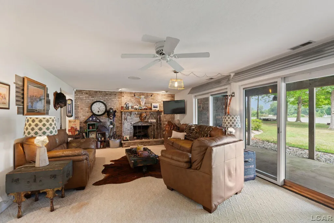
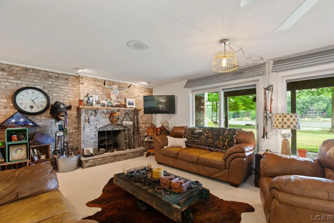
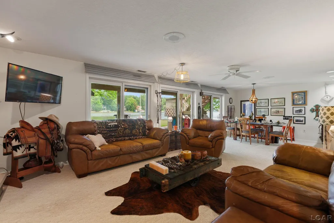
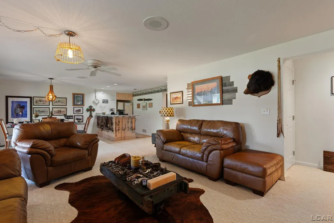
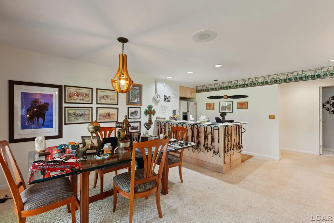
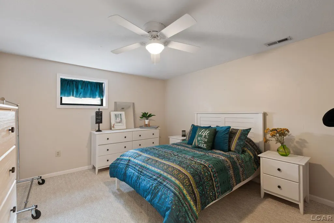
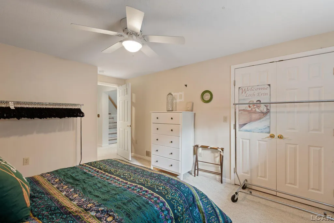
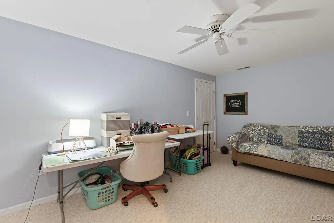
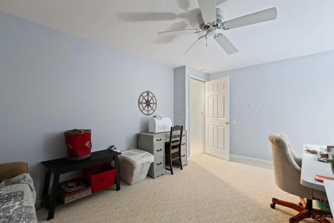
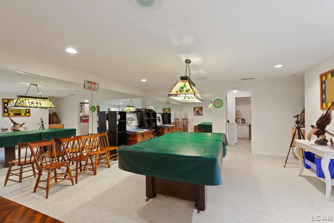
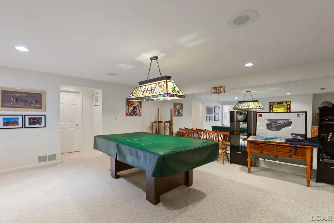
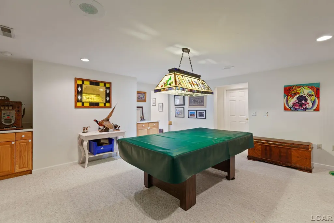
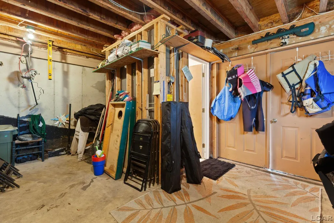
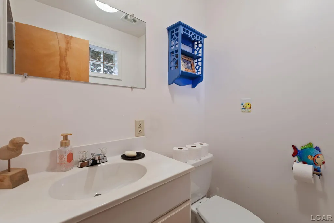
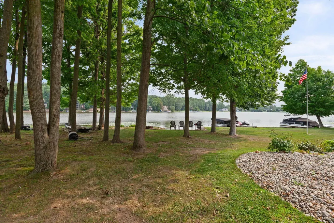
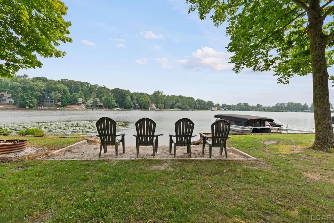
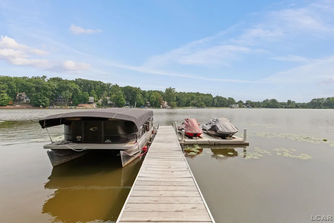
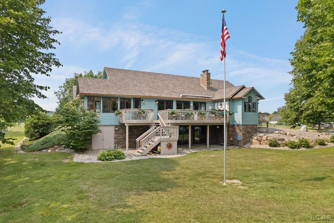
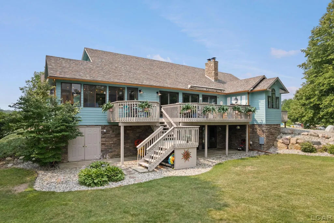
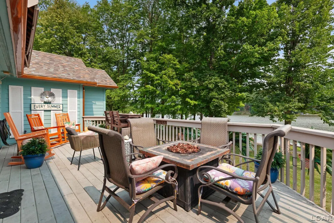
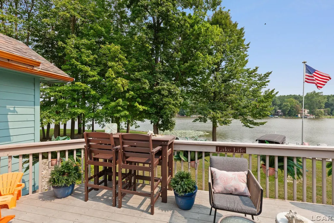
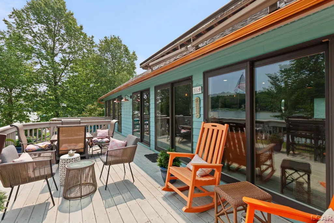
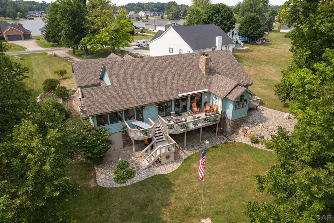
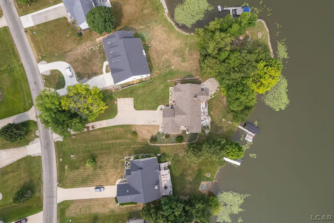
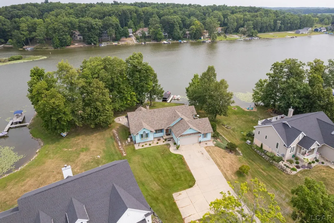
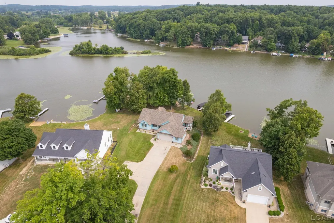
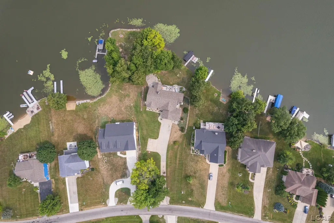
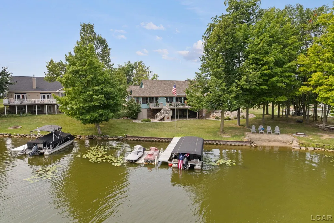
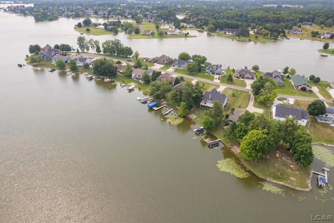
Welcome to your ultimate lakefront retreat with over 3,800 square feet of living space on the private, 620-acre all-sports Lake Loch Erin! Perfectly positioned on a peninsula with an impressive 124 feet of pristine frontage, this beautifully updated ranch with a walkout basement offers the ideal setting for hosting unforgettable gatherings both on and off the water. Guests will appreciate the expansive .7-acre lot, long driveway with abundant parking, and shade trees surrounding the property. Spend summer days swimming from the sandy beach, casting a line from your own shoreline with excellent fishing, or docking your boat along the newer seawall with tiebacks. Whether it's a holiday weekend, sunset cruise, or lakeside bonfire, this home was designed to bring people together. The charming Caribbean Blue exterior, accented by elegant copper gutters, a brand-new roof, and a custom front door, creates incredible curb appeal before you even step inside. The open-concept floor plan welcomes you with soaring vaulted ceilings, unobstructed lake views, and two cozy fireplaces that make every season enjoyable. A spacious three-season room and expansive deck with a retractable awning provide the perfect spaces for outdoor dining, morning coffee, or watching the action on the water. At the heart of the home is a stunning kitchen featuring rich green cabinetry, gold hardware, granite countertops, and plenty of space to prepare meals while staying connected with family and friends. The main level offers three bedrooms, including two with ensuite bathrooms. The luxurious primary suite is a true retreat with incredible lake views, a private deck, a deep walk-in closet, and a spa-inspired ensuite featuring a Jacuzzi tub and separate shower. The walkout lower level is built for entertaining and overnight guests, complete with two non-conforming bedrooms, a full bath, a spacious family room, recreation room perfect for games or a home gym, and a wet bar with a second refrigerator-ideal for serving drinks and snacks after a day on
| Price History | |
|---|---|
| 7/30/2026 | Listed $824,900 |
| 8/12/2026 | 4$799,900 |
General Features
| Sewer | PublicSewer |
|---|---|
| Heating | ForcedAir, NaturalGas |
| Cooling | CeilingFans, CentralAir |
| Possession | Negotiable |
| Appliances | Dishwasher, Dryer, Oven, Refrigerator, Range, Washer |
| HOA Fee | 250.0 |
| Garage Spaces | 2.0 |
| Architectural Style | Ranch |
| Pool Features | None |
| Construction Materials | CementSiding |
| Year Built | 1995 |
| Levels | One |
| Property Subtype | SingleFamilyResidence |
| Waterfront Features | Waterfront |
| Assoc Fee Paid Per | Annually |
| County | Lenawee |
| New Construction | No |
| Property Type | Residential |
| HOA | Yes |
| Attached Garage | Yes |
| Subdivision Name | IRISH MIST |
| Garage Y/N | Yes |
| Total Rooms | 7 |
| Full Baths | 3 |
| Status | Active |
| City | CambridgeTownship_Lenawee |
| Body of Water | Loch Erin |
| Disclosures | TaxesHomesteadExempt |
| Association Name | Loch Erin |
| Senior Community Y/N | No |
| High School District | Onsted |
| MLS Area | Area13021CambridgeTwp |
| Carport Y/N | No |
| Land Lease Y/N | No |
| Tax Annual Amount | 7682.71 |
| Home Warranty Y/N | No |
| Lease Renewal Y/N | No |
| Additional Parcels Y/N | No |
| Lease Considered Y/N | No |
| Rent Control Y/N | No |
| Virtual Tour | https://youtube.com/shorts/aJocv_dzm-A |
| Standard Status | Active |
| Virtual Tour | https://youtube.com/shorts/aJocv_dzm-A |
| MobileHomeRemainsYN | No |
| PostalCity | Onsted_Lenawee |
| Legal Description | LOT 16 IRISH MIST |
Interior Features
| Basement | WalkOutAccess |
|---|---|
| Fireplace Features | Gas |
| Basement (Y/N) | Yes |
| Air Conditioning Y/N | Yes |
| Heating Y/N | Yes |
| Fireplace Y/N | Yes |
| Above Grade Finished Area | 2013.0 |
| Half Baths | 1 |
| Total Bedrooms | 5 |
| Below Grade Finished Area | 1800.0 |
| Above Grade Finished Area Source | PublicRecords |
| Above Grade Finished Area Unit Type | SquareFeet |
| Total Baths | 4 |
Exterior Features
| Parking Features | TwoCarGarage, Attached |
|---|---|
| Water Source | Well |
| Foundation Details | Basement |
| Spa | No |
| Lot Dimensions | Irregular |
| Lot Size Acres | 0.7 |
| Frontage Length | 124 |
| Frontage Type | Waterfront |
| Waterfront Y/N | Yes |
| Crops Included Y/N | No |
| Horse Y/N | No |
| Irrigation Water Rights Y/N | No |
Amenities
- Foreclosure
- Views
- Short Sale
- New Construction
- Adult 55+
- Lease To Own
- No HOA Fees
- Furnished
- Primary On Main
- Air Conditioning
- Seller Finance
- Green
- Fixer Upper
- Horse
- Golf
- Fireplace
- Deck
- Garage
- Basement
- Pool
 IDX provided courtesy of Realcomp II Ltd., via Preferred, Realtors Ltd and The Originating MLS(found above), © 2026 Realcomp II Ltd. Shareholders. Shareholders. The information being provided is for consumers personal, non-commercial use and may not be used for any purpose other than to identify prospective properties consumers may be interested in purchasing.
Data is updated as of September 16, 2026 10:48 AM UTC Information deemed reliable but not guaranteed.
The data relating to real estate on this web site comes in part from the Internet Data Exchange (IDX) Program of Realcomp Ltd
Property vs Single Family Average in 49265
Price
Taxes
Year Built
Visits
 Listing information is provided by Participants of the MichRIC MLS. IDX information is provided exclusively for personal, non-commercial use, and may not be used for any purpose other than to identify prospective properties consumers may be interested in purchasing. Information deemed reliable but not guaranteed. ©: MichRIC MLS. Last Update September 16, 2026 12:04 PM UTC
