

Price Reduction - Views
Address
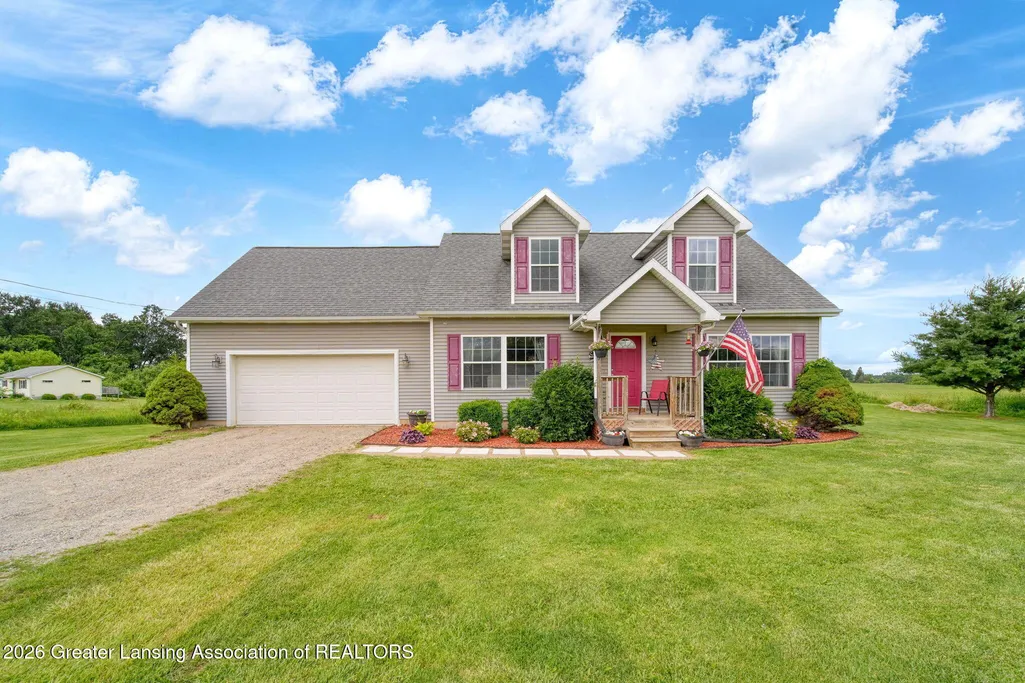
5867 Hillcrest Drive, Hamlin Twp, MI
Price
$ 349,000
Property Attributes
- ID#630000296674
- TypeSingle Family
- Listing Status Active
- CountyEATON
- CityHamlin Twp
- AreaHamlin Twp
- Zip48827
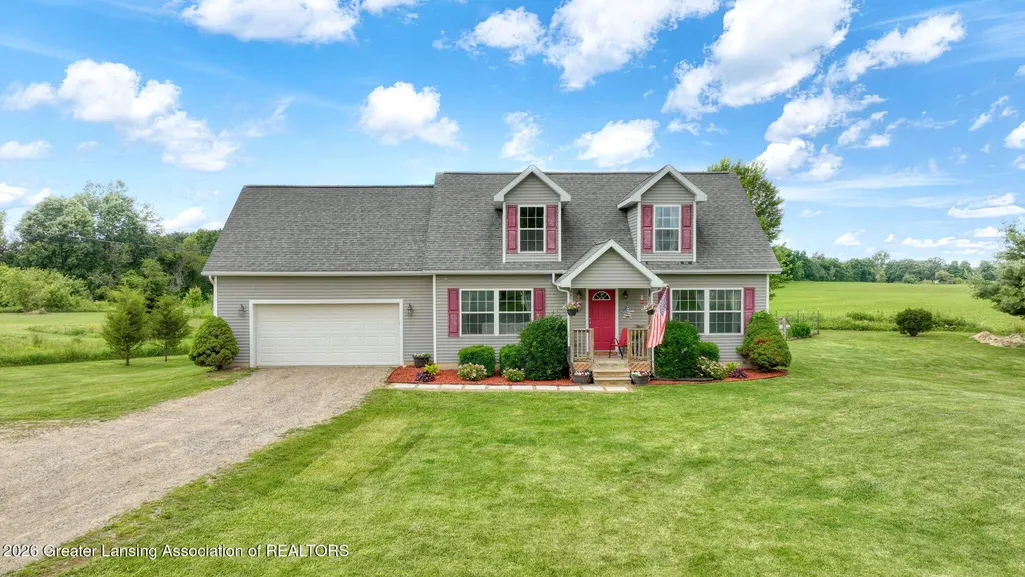
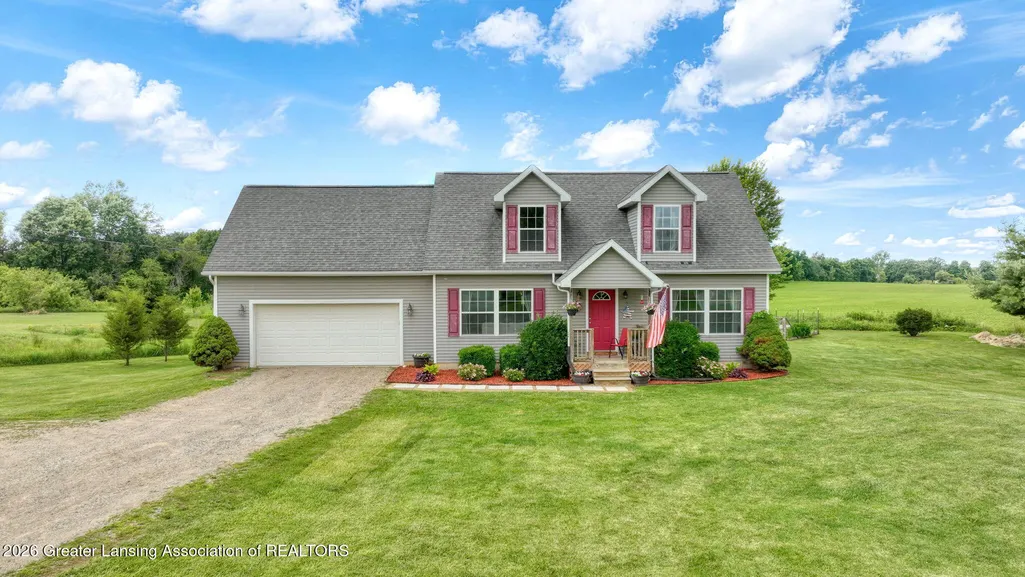
- StyleCape Cod
- Year Built2004
- Taxes$ 3615
- Price$ 349,000
- Bedrooms4
- Full Bathrooms2
- Half Bathrooms0
- Sqr Footage1996
- Lot Size1.78 Acres
Data Source:
RealComp
Property Description
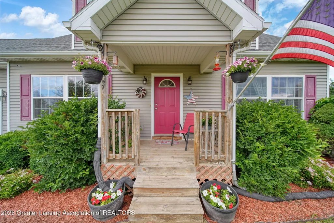
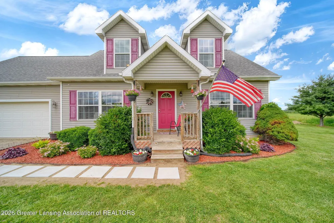
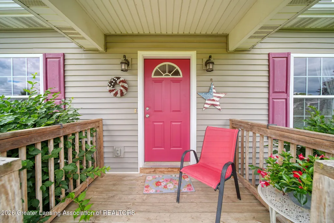
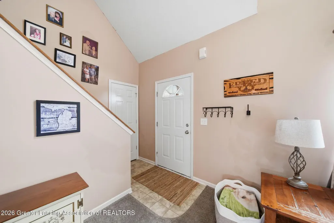
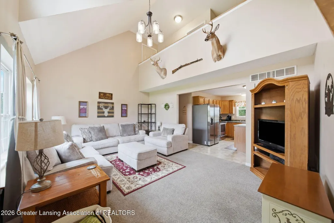
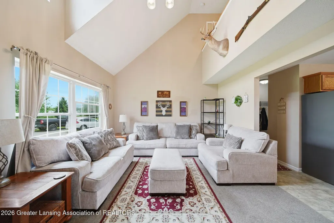
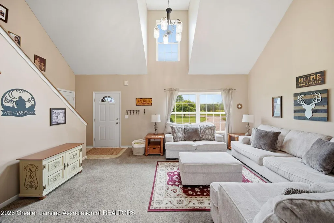
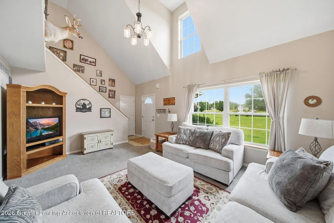
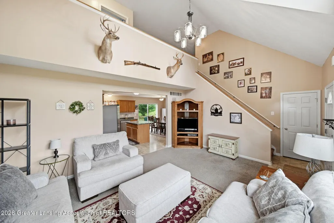
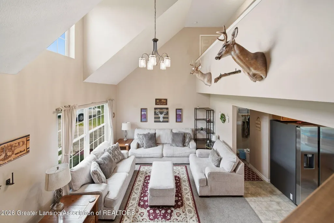
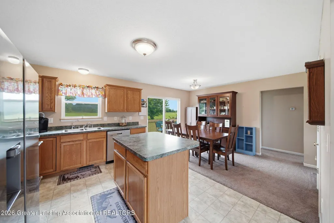
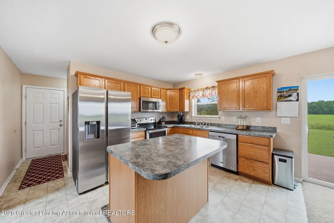
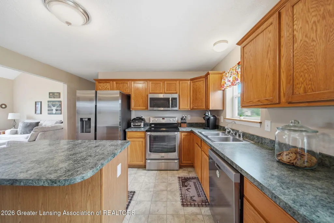
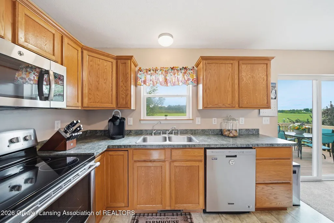
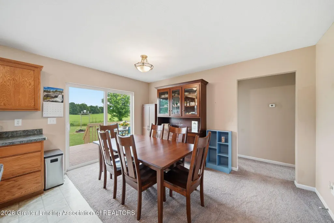
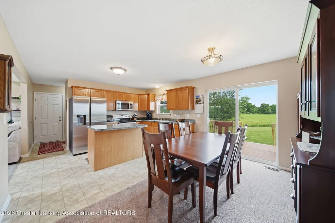
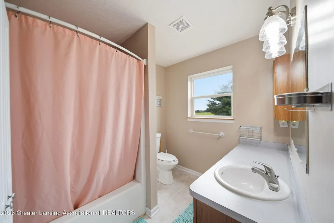
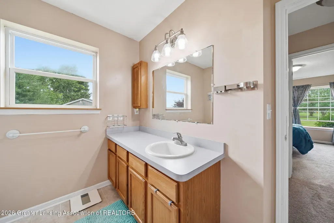
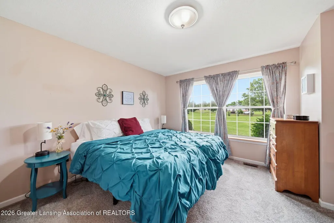
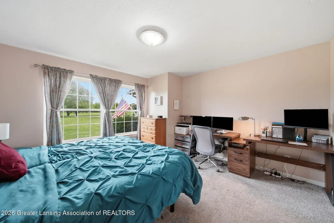
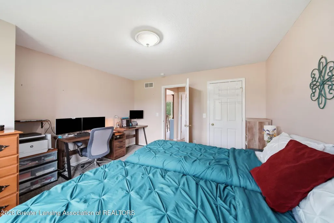
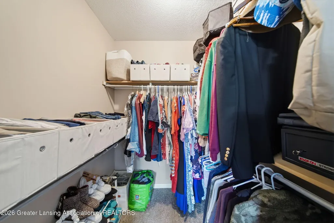
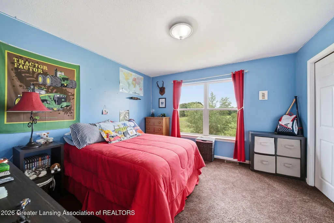
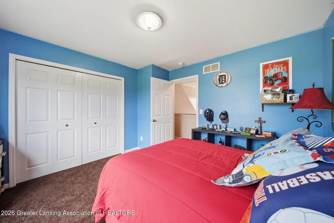
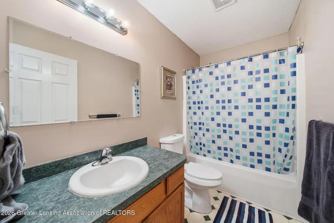
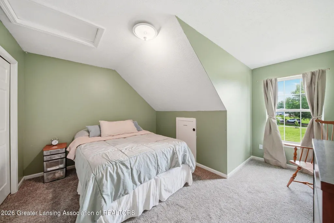
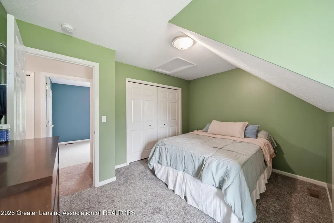
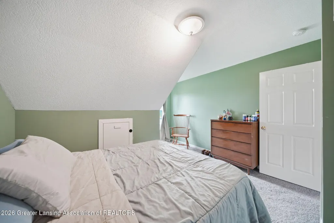
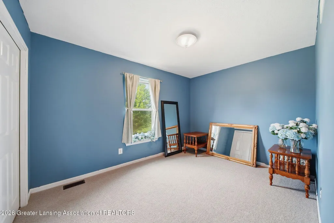
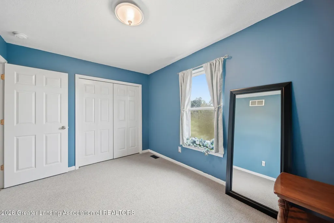
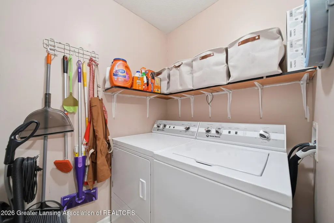
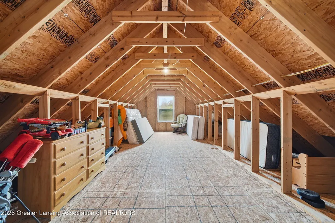
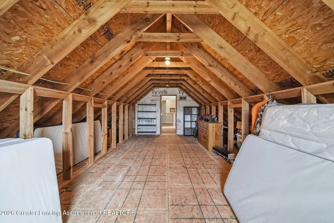
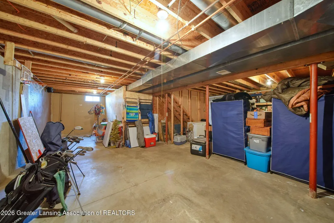
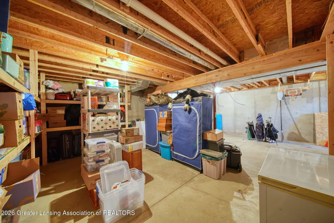
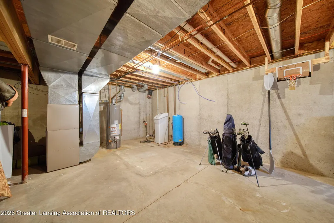
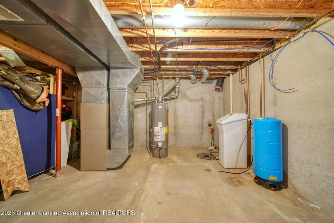
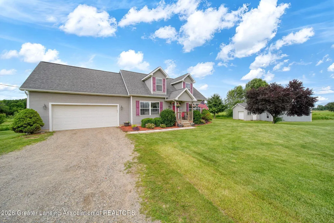
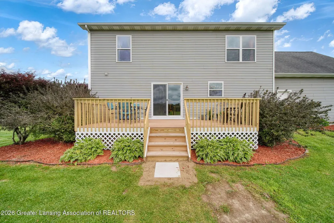
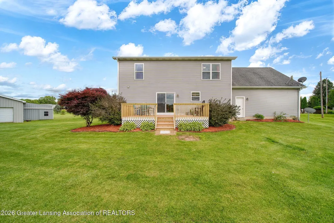
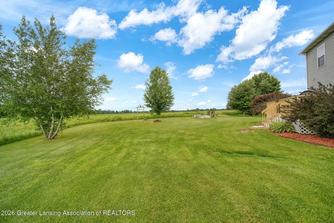
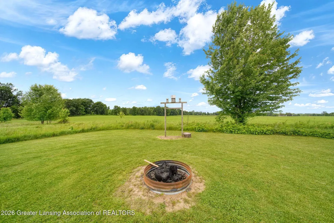
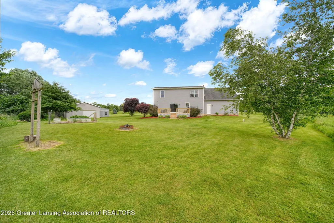
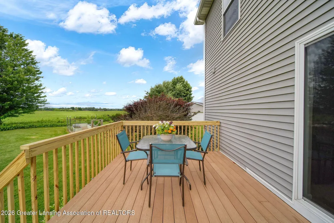
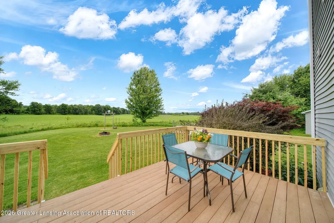
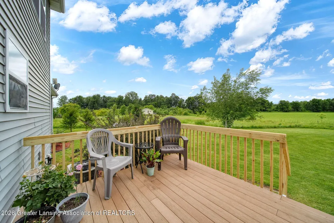
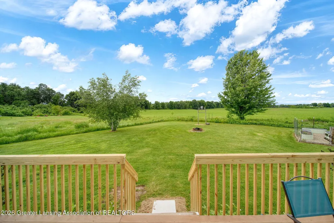
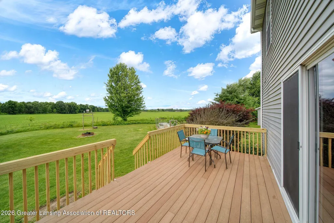
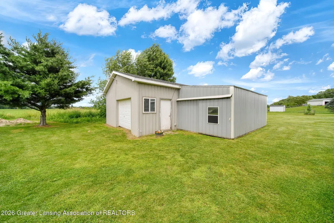
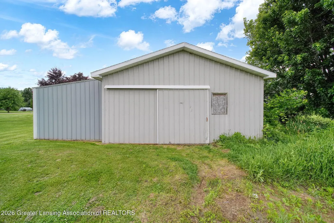
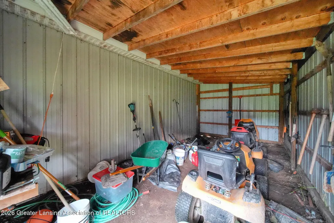
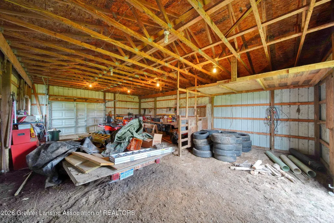
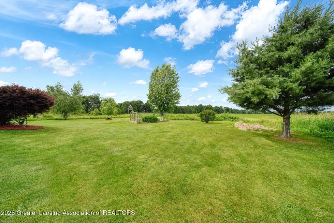
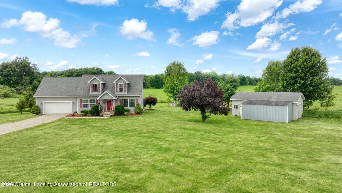
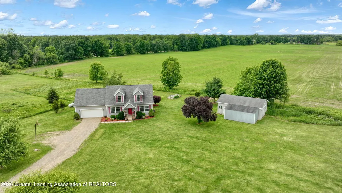
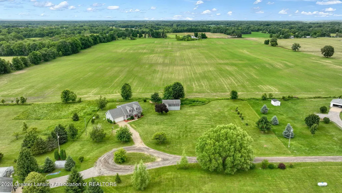
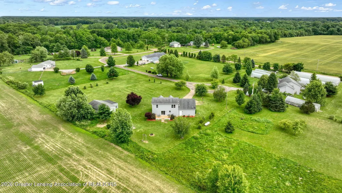
Welcome to 5867 E. Hillcrest Dr., a spacious 4-bedroom 2 full-bathroom Cape Cod-style home offering 1,996 square feet of living space on 1.78 acres in a peaceful country setting. Tucked toward the back of a quiet cul-de-sac with farmland stretching behind the property, this is the kind of place where you can enjoy privacy, nature, and the tranquility of rural living while still being within reach of everyday conveniences. Surrounded by open space and not-so-close neighbors, this property offers the perfect opportunity to create your own personal oasis. Inside, the main floor features an inviting open-concept layout designed for both everyday living and entertaining. The kitchen is equipped with stainless steel appliances, a center island, and a pantry, while the adjoining dining areaprovides sliding door access to the large back deck. The spacious living room showcases vaulted ceilings that enhance the bright and airy feel of the home. The main-floor primary bedroom offers a walk-in closet, and a full bathroom on the main level adds convenience for both residents and guests. Main-floor laundry further enhances the practicality of the layout. Upstairs, you'll find three additional bedrooms and a second full bathroom, providing plenty of space for family, guests, or home office needs. In addition, the 23 x 8 unfinished bonus room above the attached garage offers excellent potential and could become a fifth bedroom, recreation room, home office, or flex space with a little finishing work. The full basement provides abundant storage and additional space for hobbies, a workshop, or future expansion. Outside, the large back deck is the perfect spot for grilling, entertaining, enjoying your morning coffee, or simply taking in the peaceful views of the surrounding countryside. A two-car-attached garage and a pole barn provide ample space for vehicles, recreational equipment, outdoor toys, or even a small hobby farm setup. The property is served by a shared private road with a road maintenance agreement of just $10 per mo
| Price History | |
|---|---|
| 6/10/2026 | Listed $370,000 |
| 8/11/2026 | 5$355,000 |
| 9/10/2026 | 2$349,000 |
General Features
| Sewer | SepticTank |
|---|---|
| Heating | ForcedAir |
| Cooling | CeilingFans, CentralAir, ExhaustFan |
| Utilities | ElectricityConnected, NaturalGasAvailable, PhoneAvailable, Propane |
| Roof | Shingle |
| Appliances | Dishwasher, Disposal, Microwave, Refrigerator, Range, WaterHeater, WaterSoftener |
| Garage Spaces | 2.0 |
| Patio/Porch Features | Deck, FrontPorch |
| Architectural Style | CapeCod |
| Construction Materials | VinylSiding |
| Year Built | 2004 |
| Levels | Two |
| Property Subtype | SingleFamilyResidence |
| Tax Year | 2025 |
| County | Eaton |
| New Construction | No |
| Property Type | Residential |
| HOA | No |
| Attached Garage | No |
| Subdivision Name | NONE |
| Garage Y/N | Yes |
| Other Structures | PoleBarn |
| Total Rooms | 12 |
| Full Baths | 2 |
| Status | Active |
| Directions | E Spicerville Rd, S on Springport Rd, W on E Nye Hwy, N on Hillcrest |
| City | HamlinTownship_Eaton |
| Disclosures | ExclusionsExist |
| Senior Community Y/N | No |
| High School District | EatonRapids |
| Zoning Description | Residential |
| MLS Area | Area23161HamlinTwp |
| Carport Y/N | No |
| Land Lease Y/N | No |
| Tax Annual Amount | 3615.0 |
| Home Warranty Y/N | No |
| Lease Renewal Y/N | No |
| Additional Parcels Y/N | No |
| Lease Considered Y/N | No |
| Rent Control Y/N | No |
| Standard Status | Active |
| Tax Assessed Value | 115952 |
| MobileHomeRemainsYN | No |
| PostalCity | EatonRapids_Eaton |
| Legal Description | COM S 1/4 COR SEC.7, N 89DEG 51'01 E 110 FT, N 00 DEG O3'44 W 535 FT, N 89DEG 51'01 E 316.50 FT TO BEG, N 89 DEG 51'01 E 316.50 FT, S OODEG 03'44 E 245 FT, S 89DEG 51'01 W 316.50 FT, N OODEG 03'44 W |
Interior Features
| Interior Amenities | KitchenIsland, OpenFloorplan, Pantry, WalkInClosets |
|---|---|
| Basement | Daylight, Full |
| Flooring | Carpet |
| Basement (Y/N) | Yes |
| Air Conditioning Y/N | Yes |
| Heating Y/N | Yes |
| Fireplace Y/N | No |
| Above Grade Finished Area | 1996.0 |
| Laundry Features | LaundryRoom, MainLevel |
| Total Bedrooms | 4 |
| Below Grade Finished Area | 0.0 |
| LivingAreaSource | PublicRecords |
| Above Grade Finished Area Unit Type | SquareFeet |
| Total Baths | 2 |
Exterior Features
| Parking Features | Driveway, GarageFacesFront, Gravel, InsideEntrance, GarageDoorOpener, Storage |
|---|---|
| Lot Features | FrontYard |
| Water Source | Well |
| Foundation Details | Basement |
| Spa | No |
| Lot Dimensions | 318 x 246 x 317 x 245 |
| Lot Size Acres | 1.78 |
| Road Surface Type | Gravel |
| Waterfront Y/N | No |
| Road Frontage Type | PrivateRoad |
| Crops Included Y/N | No |
| Horse Y/N | No |
| Irrigation Water Rights Y/N | No |
Amenities
- Foreclosure
- Views
- Short Sale
- New Construction
- Adult 55+
- Lease To Own
- No HOA Fees
- Furnished
- Primary On Main
- Air Conditioning
- Seller Finance
- Green
- Fixer Upper
- Horse
- Golf
- Fireplace
- Deck
- Garage
- Basement
- Pool
 IDX provided courtesy of Realcomp II Ltd., via Preferred, Realtors Ltd and The Originating MLS(found above), © 2026 Realcomp II Ltd. Shareholders. Shareholders. The information being provided is for consumers personal, non-commercial use and may not be used for any purpose other than to identify prospective properties consumers may be interested in purchasing.
Data is updated as of September 16, 2026 10:48 AM UTC Information deemed reliable but not guaranteed.
The data relating to real estate on this web site comes in part from the Internet Data Exchange (IDX) Program of Realcomp Ltd
Property vs Single Family Average in 48827
Price
Taxes
Year Built
Visits
 Listing information is provided by Participants of the MichRIC MLS. IDX information is provided exclusively for personal, non-commercial use, and may not be used for any purpose other than to identify prospective properties consumers may be interested in purchasing. Information deemed reliable but not guaranteed. ©: MichRIC MLS. Last Update September 16, 2026 12:04 PM UTC
