

New Construction

Address
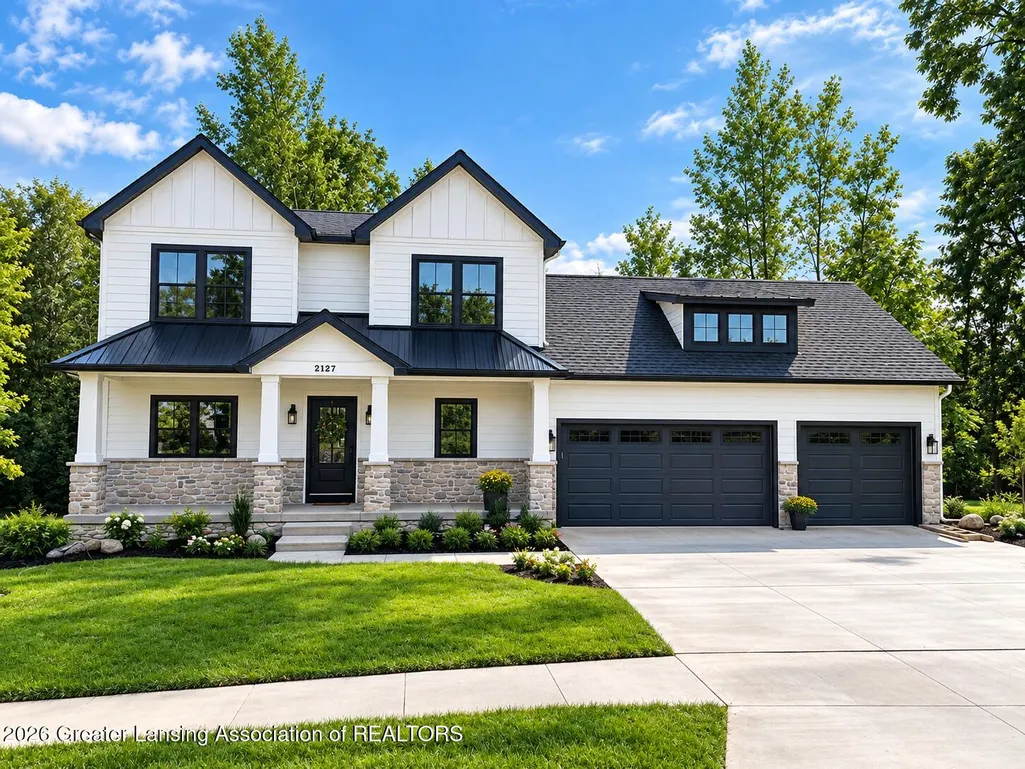
2127 Isaac Lane, Meridian Twp, MI
Price
$ 689,900
Property Attributes
- ID#630000297991
- TypeSingle Family
- Listing Status Active
- CountyINGHAM
- CityMeridian Twp
- AreaMeridian Charter Twp
- NeighborhoodLAKE LANSING
- Zip48823
- StyleSingleFamilyResidence
- Year Built2026
- Price$ 689,900
- Bedrooms4
- Full Bathrooms3
- Half Bathrooms1
- Sqr Footage2726
- Lot Size0.39 Acres
Data Source:
RealComp
Property Description
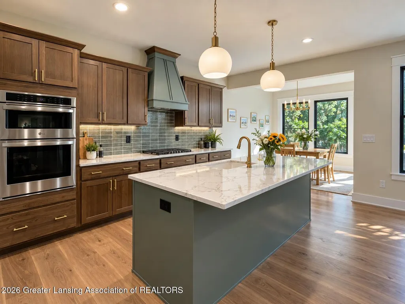
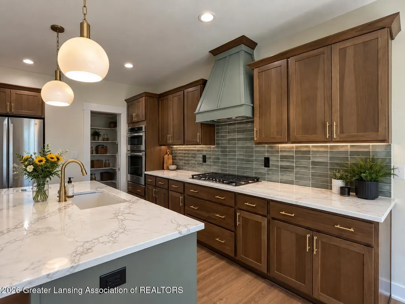
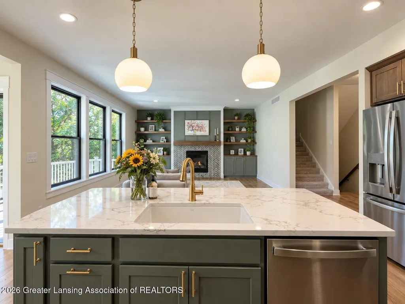
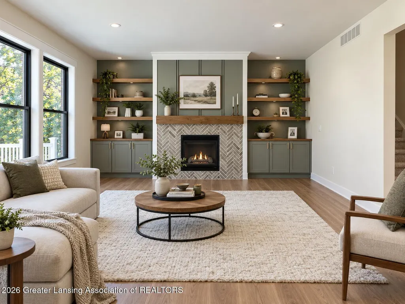
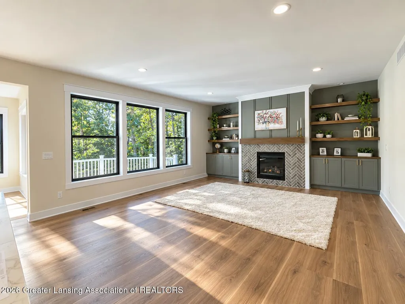
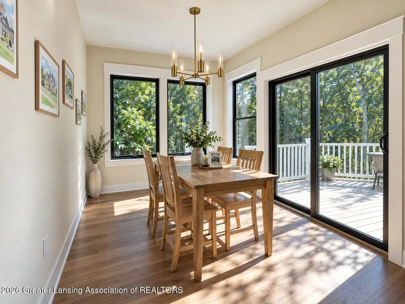
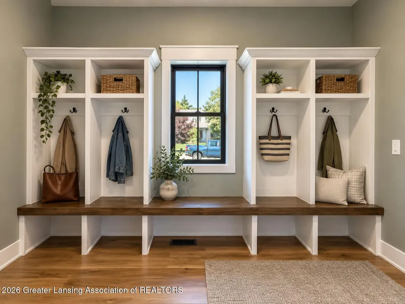
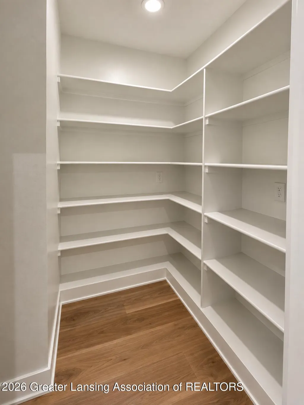
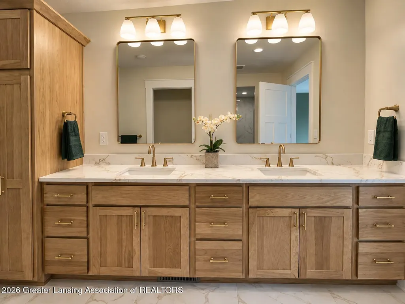
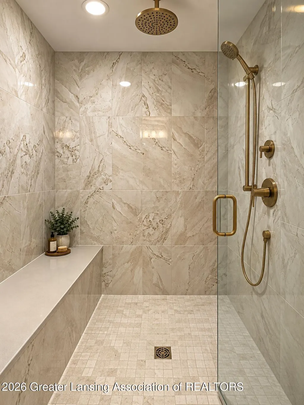
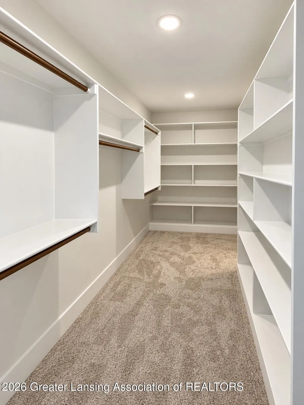
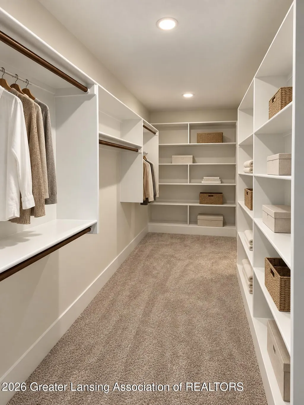
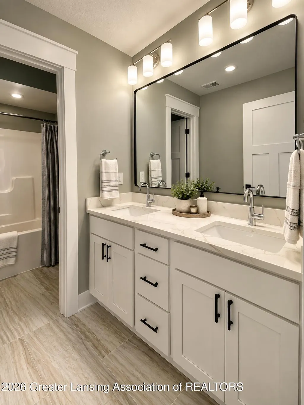
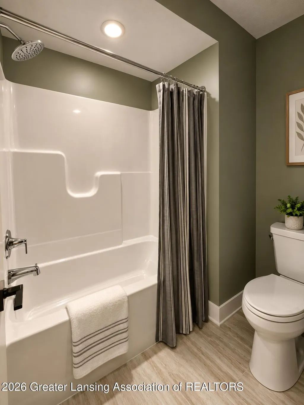
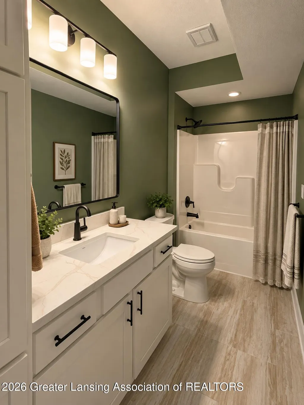
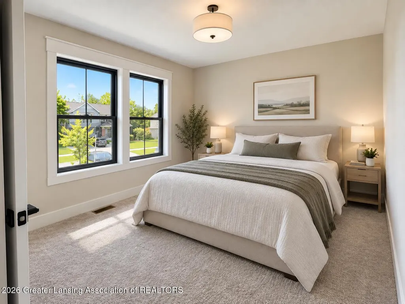
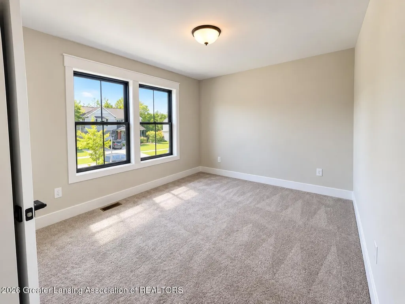
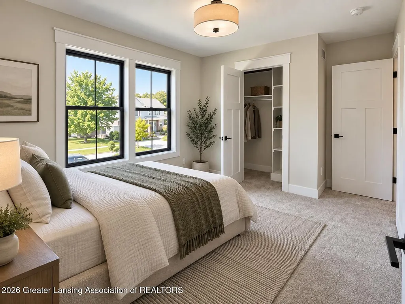
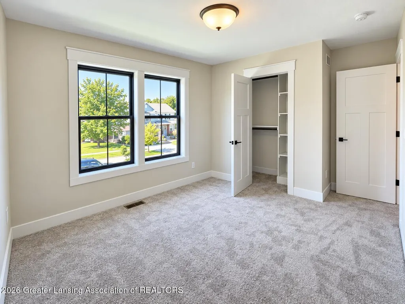
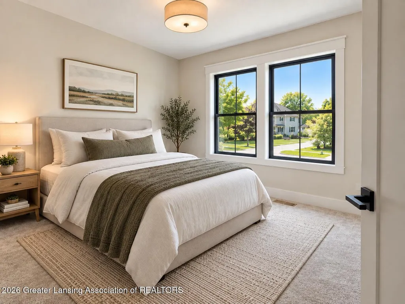
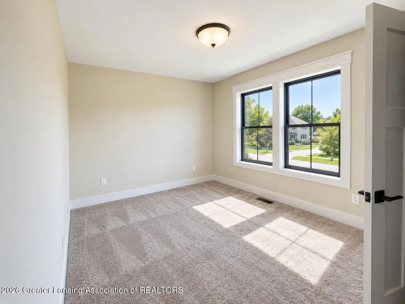
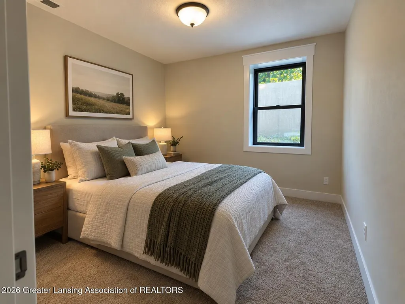
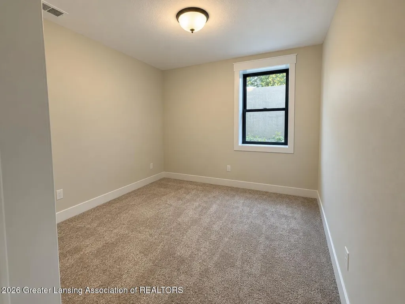
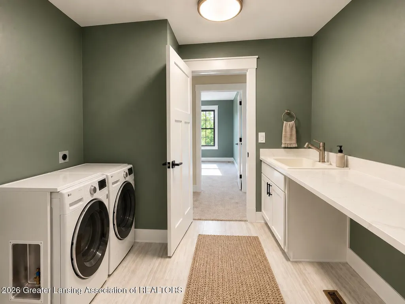
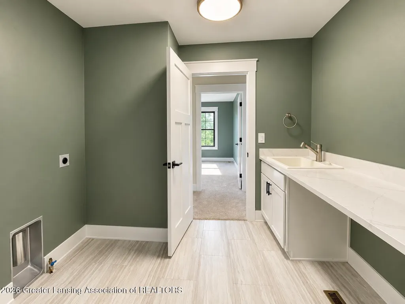
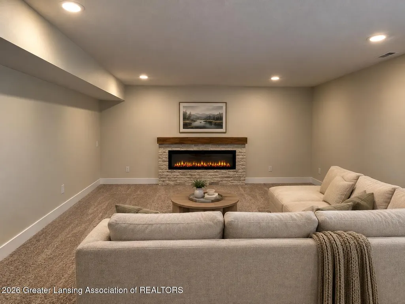
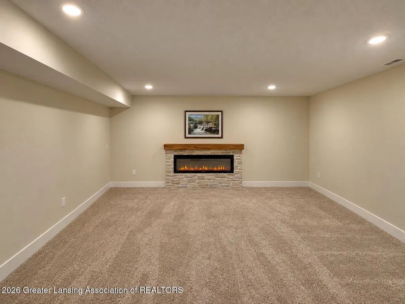
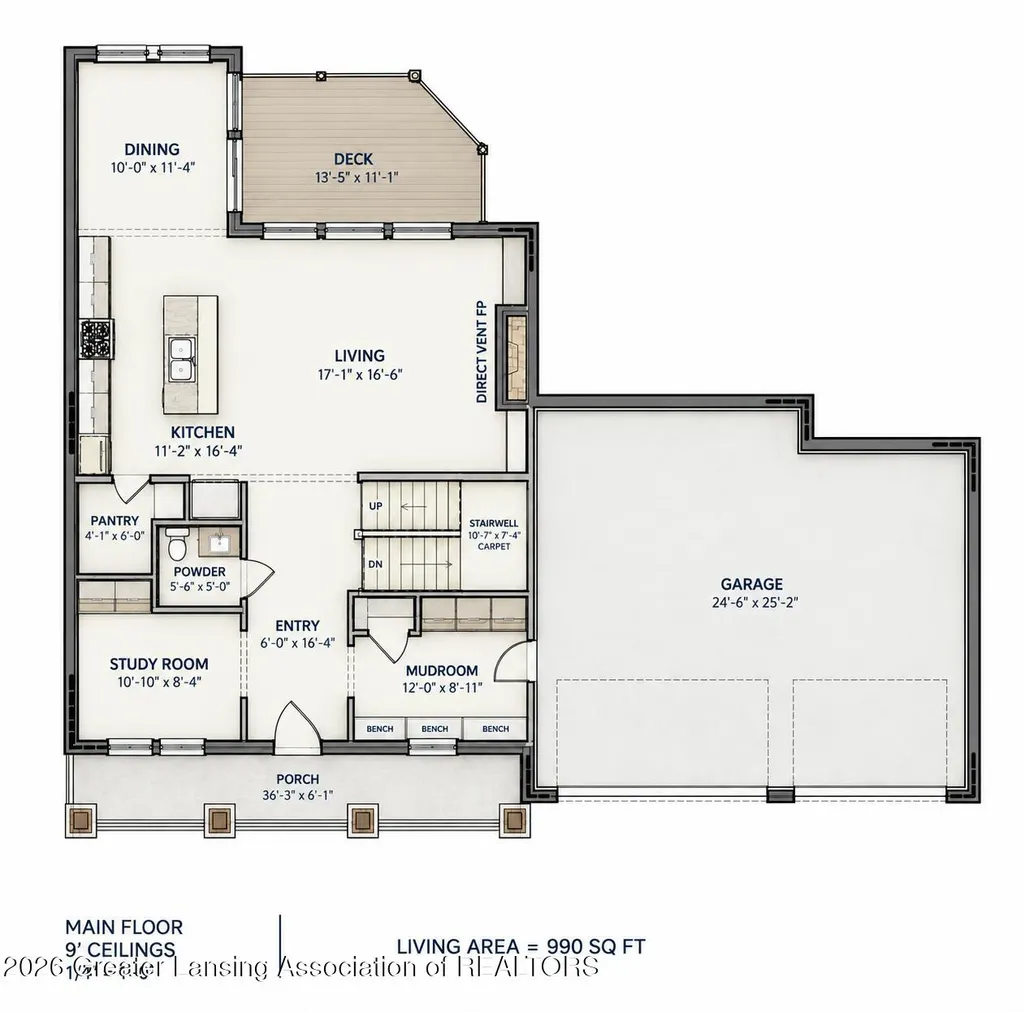
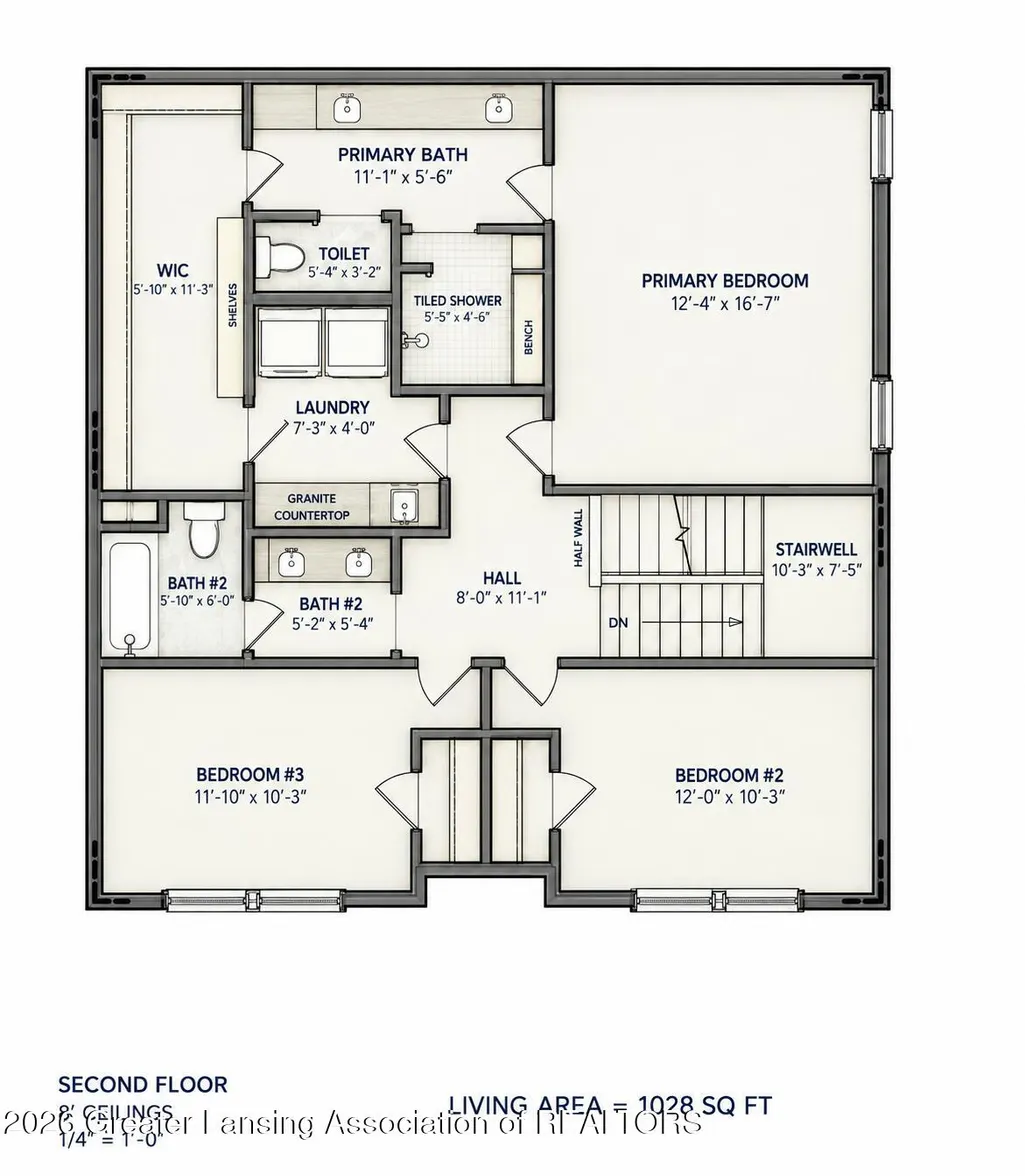
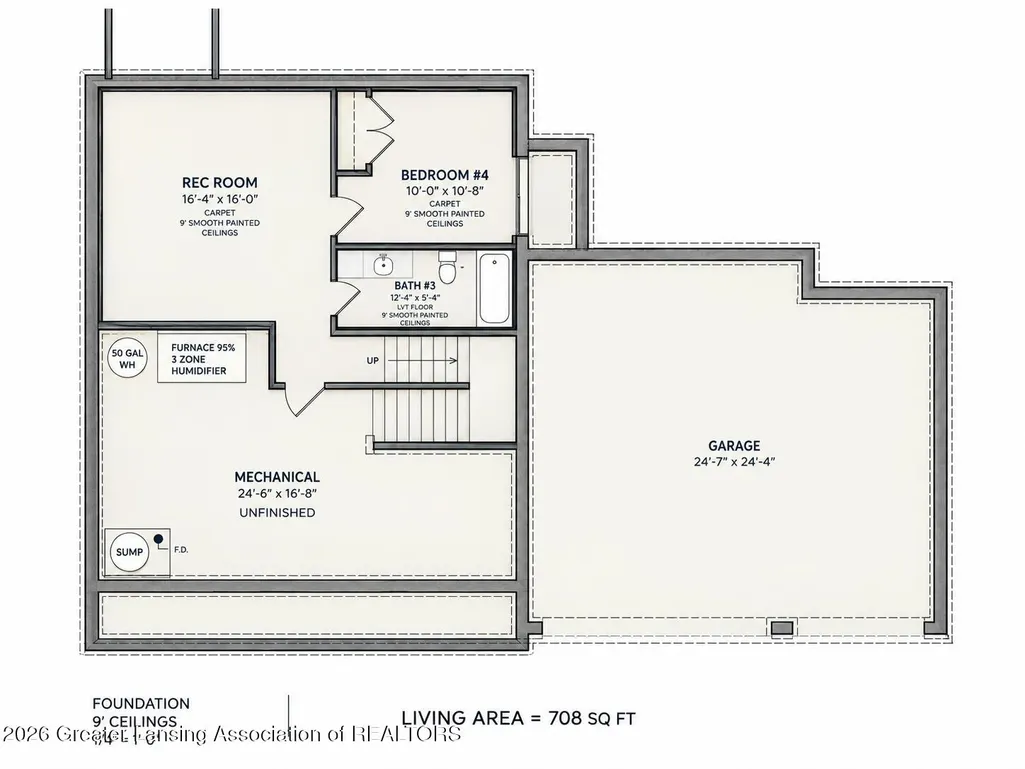
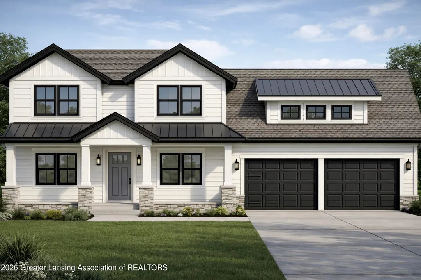
2026 Parade of Homes \ Custom Luxury Home Experience the craftsmanship and thoughtful design that define every Fedewa Home in this stunning 2026 Parade of Homes showcase. Offering 2,726 finished square feet, this beautifully designed home features 4 bedrooms, 3.5 bathrooms, and a spacious 3-car garage, blending timeless style with modern functionality. The main level welcomes you with a bright, open floor plan centered around a large great room with a gas fireplace, creating the perfect gathering space for family and friends. A dedicated first-floor study provides a quiet workspace or home office, while the chef-inspired kitchen is complemented by a walk-in pantry and a well-designed mudroom that keeps everyday living organized. Upstairs, the luxurious primary suite serves as a private retreat, complete with a spa-inspired bath featuring a dual-sink vanity, private water closet, and an incredible 17' x 6' walk-in closet. The convenience of a second-floor laundry room makes daily life effortless, while the additional bedrooms are connected by a spacious Jack-and-Jill bathroom. The finished lower level expands the home's living space with a generous recreation room, an additional bedroom, and a full bathroom--ideal for guests, entertaining, or multigenerational living. Home Features * 2026 Parade of Homes Featured Home * 4 Bedrooms * 3.5 Bathrooms * 2,726 Finished Sq. Ft. * 3-Car Garage * Spacious Great Room with Gas Fireplace * First-Floor Study * Walk-In Pantry * Functional Mudroom * Luxurious Primary Suite * 17' x 6' Walk-In Closet * Dual Vanity & Private Water Closet * Second-Floor Laundry * Jack-and-Jill Bathroom * Finished Basement with Recreation Room, Bedroom & Full Bath Built with the exceptional craftsmanship, quality, and attention to detail that have made Fedewa Homes a trusted custom home builder in Mid-Michigan for more than 40 years, this home is designed to be enjoyed for generations. Quality. Integrity. Craftsmanship. Built for Generations.
| Price History | |
|---|---|
| 7/29/2026 | Listed $689,900 |
General Features
| Sewer | PublicSewer |
|---|---|
| Heating | ForcedAir, NaturalGas |
| Cooling | CeilingFans, CentralAir, ExhaustFan |
| Utilities | CableAvailable |
| Roof | Metal, Shingle |
| Appliances | Dishwasher, Disposal, GasWaterHeater, Humidifier, Microwave, Oven, Refrigerator, Range |
| Garage Spaces | 3.0 |
| Patio/Porch Features | Deck, Porch |
| Security Features | SmokeDetectors |
| Construction Materials | Stone, VinylSiding |
| Year Built | 2026 |
| Electric | Service200Amp |
| Levels | Two |
| Property Subtype | SingleFamilyResidence |
| Tax Year | 2024 |
| County | Ingham |
| New Construction | No |
| Property Type | Residential |
| HOA | No |
| Attached Garage | No |
| Subdivision Name | LAKE LANSING |
| Garage Y/N | Yes |
| Total Rooms | 11 |
| Full Baths | 3 |
| Status | Active |
| Directions | At Okemos and Lake Lansing take Lake Lansing W to Sleepy Hollow north to Isaac, East on Isaac to Lot. |
| City | MeridianCharterTownship_Ingham |
| Association Name | Lake Lansing Estates |
| Senior Community Y/N | No |
| High School District | Haslett |
| Zoning Description | Residential |
| MLS Area | Area11021MeridianCharterTwp |
| Carport Y/N | No |
| Land Lease Y/N | No |
| Tax Annual Amount | 0.0 |
| Home Warranty Y/N | Yes |
| Property Condition | NewConstruction |
| Lease Renewal Y/N | No |
| Additional Parcels Y/N | No |
| Lease Considered Y/N | No |
| Rent Control Y/N | No |
| Builder Name | Fedewa Homes Inc |
| Standard Status | Active |
| Elementary School District | Haslett |
| Tax Assessed Value | 344 |
| MobileHomeRemainsYN | No |
| PostalCity | EastLansing_Ingham |
| Legal Description | LOT 1, LAKE LANSING ESTATES, SEC 4 T4N R1W |
Interior Features
| Interior Amenities | EntranceFoyer, Pantry |
|---|---|
| Basement | Finished, Full |
| Flooring | Carpet, Laminate, Vinyl |
| Total Fireplaces | 1 |
| Fireplace Features | Gas |
| Basement (Y/N) | Yes |
| Air Conditioning Y/N | Yes |
| Heating Y/N | Yes |
| Window Features | EnergyStarQualifiedWindows |
| Fireplace Y/N | Yes |
| Above Grade Finished Area | 2018.0 |
| Half Baths | 1 |
| Laundry Features | GasDryerHookup |
| Total Bedrooms | 4 |
| Below Grade Finished Area | 708.0 |
| Entry Level | 1 |
| Below Grade Finished Area Unit Type | SquareFeet |
| LivingAreaSource | Plans |
| Above Grade Finished Area Unit Type | SquareFeet |
| Total Baths | 4 |
Exterior Features
| Parking Features | Attached, Driveway |
|---|---|
| Lot Features | BackYard, Cleared |
| Water Source | Public |
| Foundation Details | Basement, ConcretePerimeter |
| Spa | No |
| Lot Dimensions | 162x91 |
| OwnerPhone | 5173390020 |
| Lot Size Acres | 0.39 |
| Road Surface Type | Asphalt |
| Frontage Length | 162 |
| Waterfront Y/N | No |
| Crops Included Y/N | No |
| Horse Y/N | No |
| Irrigation Water Rights Y/N | No |
Amenities
- Foreclosure
- Views
- Short Sale
- New Construction
- Adult 55+
- Lease To Own
- No HOA Fees
- Furnished
- Primary On Main
- Air Conditioning
- Seller Finance
- Green
- Fixer Upper
- Horse
- Golf
- Fireplace
- Deck
- Garage
- Basement
- Pool
 IDX provided courtesy of Realcomp II Ltd., via Preferred, Realtors Ltd and The Originating MLS(found above), © 2026 Realcomp II Ltd. Shareholders. Shareholders. The information being provided is for consumers personal, non-commercial use and may not be used for any purpose other than to identify prospective properties consumers may be interested in purchasing.
Data is updated as of September 16, 2026 10:48 AM UTC Information deemed reliable but not guaranteed.
The data relating to real estate on this web site comes in part from the Internet Data Exchange (IDX) Program of Realcomp Ltd
Property vs Single Family Average in 48823
Price
Year Built
Visits
 Listing information is provided by Participants of the MichRIC MLS. IDX information is provided exclusively for personal, non-commercial use, and may not be used for any purpose other than to identify prospective properties consumers may be interested in purchasing. Information deemed reliable but not guaranteed. ©: MichRIC MLS. Last Update September 16, 2026 12:04 PM UTC
